

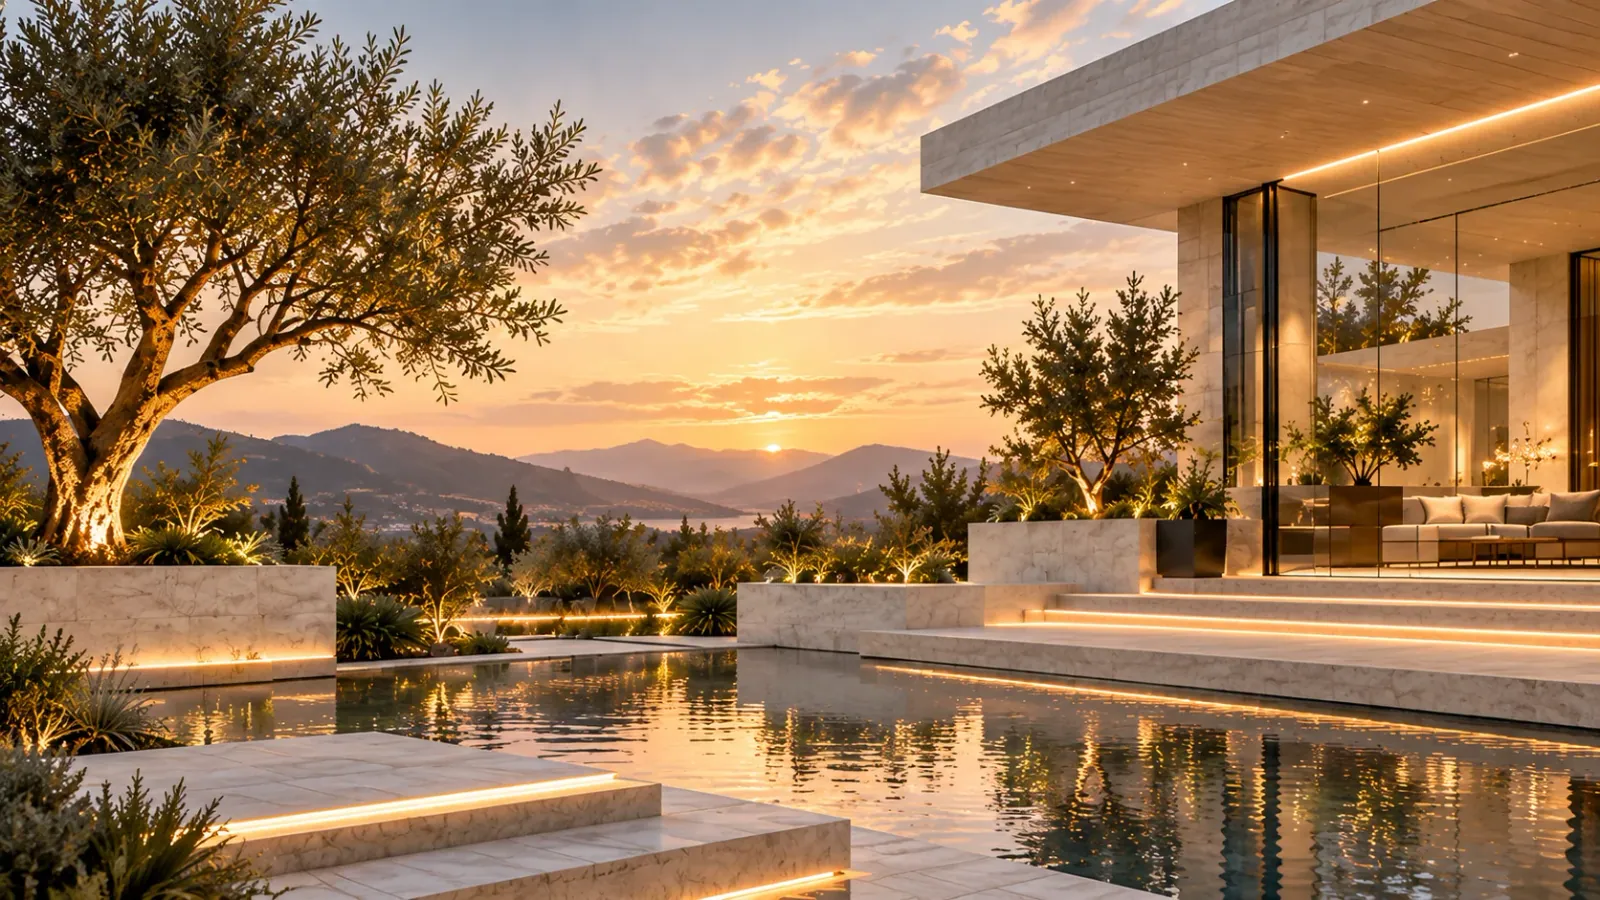
Our Vision
To create thoughtful spaces that improve how people live, work, and grow.
Greater belonging
a richer everyday


About HK Group
HK Group is an architecture, planning, and interior design firm serving residential and commercial projects from Kanpur. Our work brings layouts, exterior concepts, and interiors together — giving projects a considered direction from the first sketch to final detailing.
Residential +
Commercial +
Interiors
Our Journey
HK Group’s journey has grown through varied project briefs, evolving design tools, and the experience gained from working through each challenge alongside our clients and collaborators.
The milestones below trace how our practice developed, from its earliest beginnings to a broader range of work.
Founded with a vision for better spaces.
Expanded planning and design capabilities.
Broadened into more residential and interior projects.
Strengthened our team and client partnerships.
Exploring fresh briefs and possibilities.
Our Vision & Mission
To create thoughtful spaces that improve how people live, work, and grow.
Greater belonging
a richer everyday
To translate each brief into a clear design direction, connecting exploration with the practical demands of place.
From intent
to clear direction
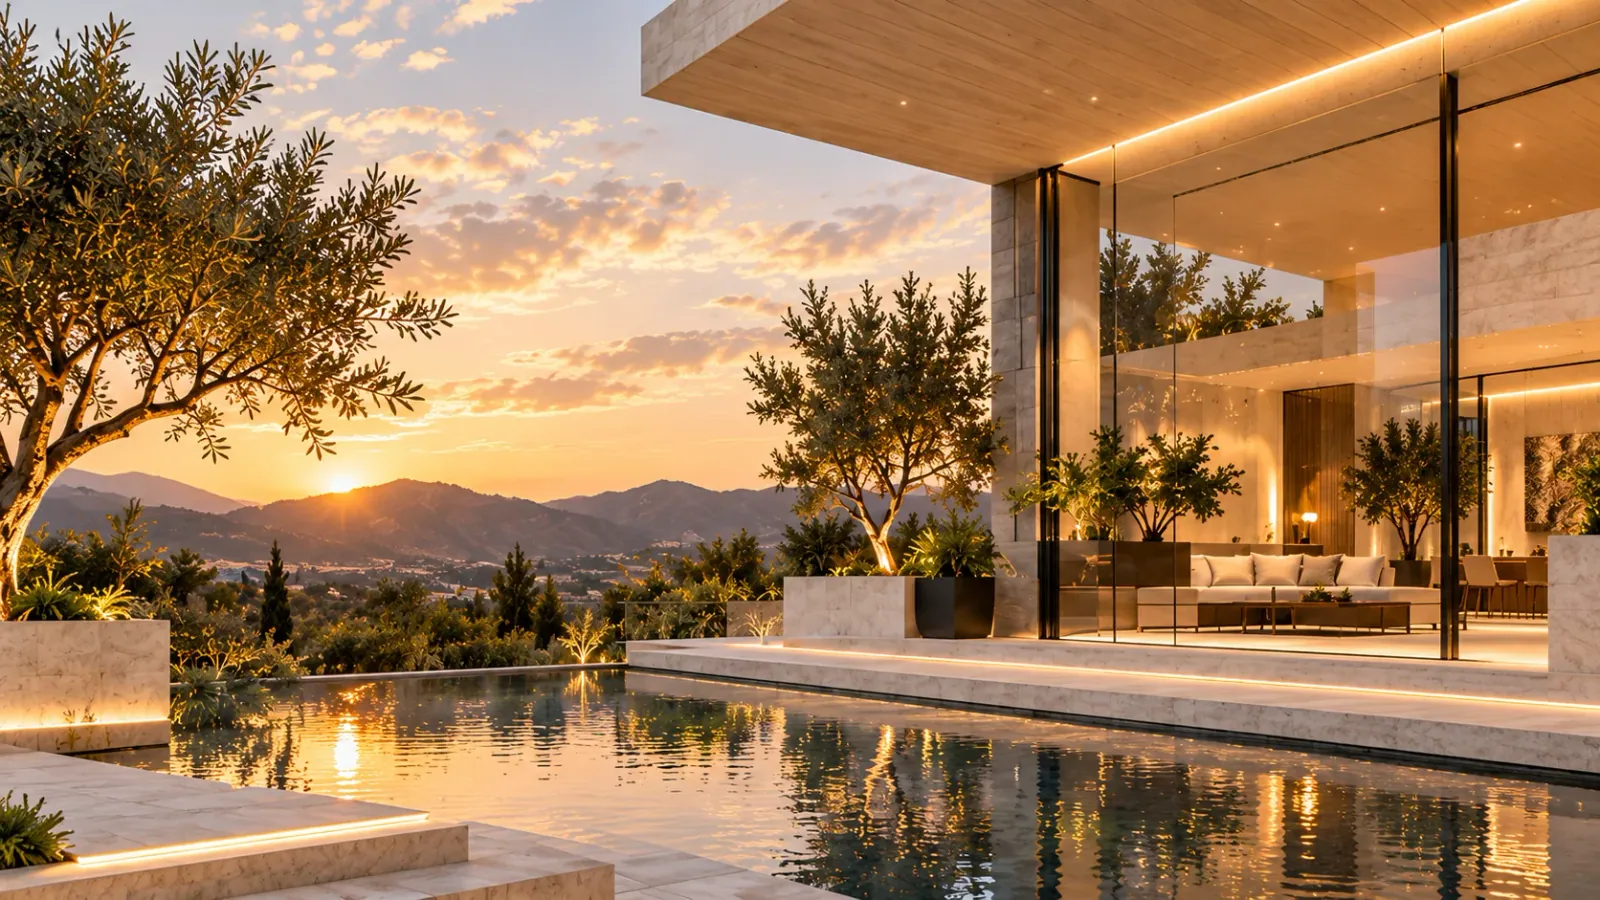
Aspiration Action Impact
Design Philosophy & Core Values
Our principles guide the choices behind each drawing — what to prioritise, where to simplify, and when to question an assumption. They help us weigh creative ideas against practical responsibilities, keeping our work consistent as a project moves through discussion, development, and finer design decisions.
We do what’s right, always.
We communicate openly and honestly.
We design for real life.
We pursue excellence in detail.
We favour resourceful choices and reduce unnecessary waste.
We listen, collaborate, and put people at the centre.
Our Team
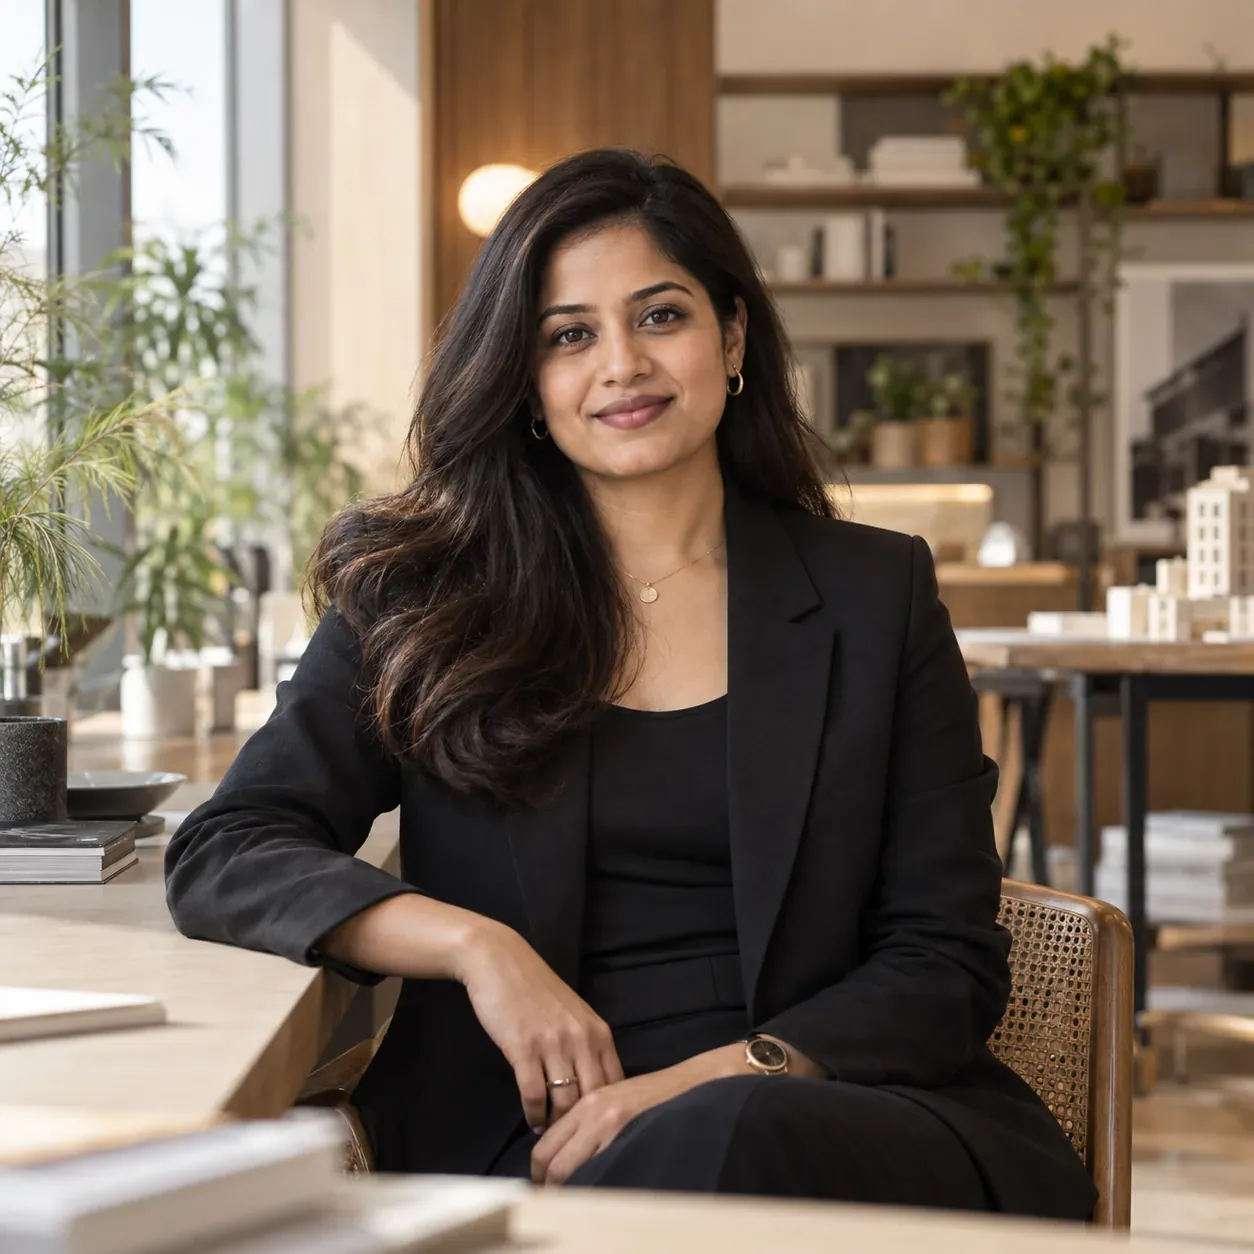
HK Group is a collaborative team of planners, architects, interior designers,
and site experts who work together to shape meaningful spaces — from
concept to completion, and beyond.

“Designing with integrity and purpose.”
“Blending vision with technical clarity.”

“Creating contents that feel timeless and personal.”

“Turning site realities into smart design decisions.”
Ideas that create better places
Spaces that feel like home
From vision to reality
Why HK Group
A successful project needs more than an attractive concept — it needs clear information at each decision point. Our design support addresses the questions that arise before work begins on site.
Your requirements organised into a focused project brief.
Harmonious designs with Vaastu-conscious planning.
Unique solutions tailored to your site, context and climate.
Coordinated drawings linking dimensions, junctions and service positions.
Transparent estimates and practical solutions for better decisions.
From initial ideas to final detailing, we’re with you at every step.
One vision. One partner.
Everyday Comfort
A space reveals its value in use: the ease of arriving home, finding a quiet corner, or gathering with family. We consider these moments through rooms, openings, and furniture, making comfort part of the plan from the outset.
Well-placed windows invite natural light into rooms, bringing warmth and rhythm to everyday activities.
Routes between rooms make movement easier, with entrances and transitions arranged to feel natural and intuitive.
Considered storage gives belongings their place, keeping essentials close and rooms uncluttered.
Careful room placement separates lively gathering areas from private retreats for rest, focus, and conversation.