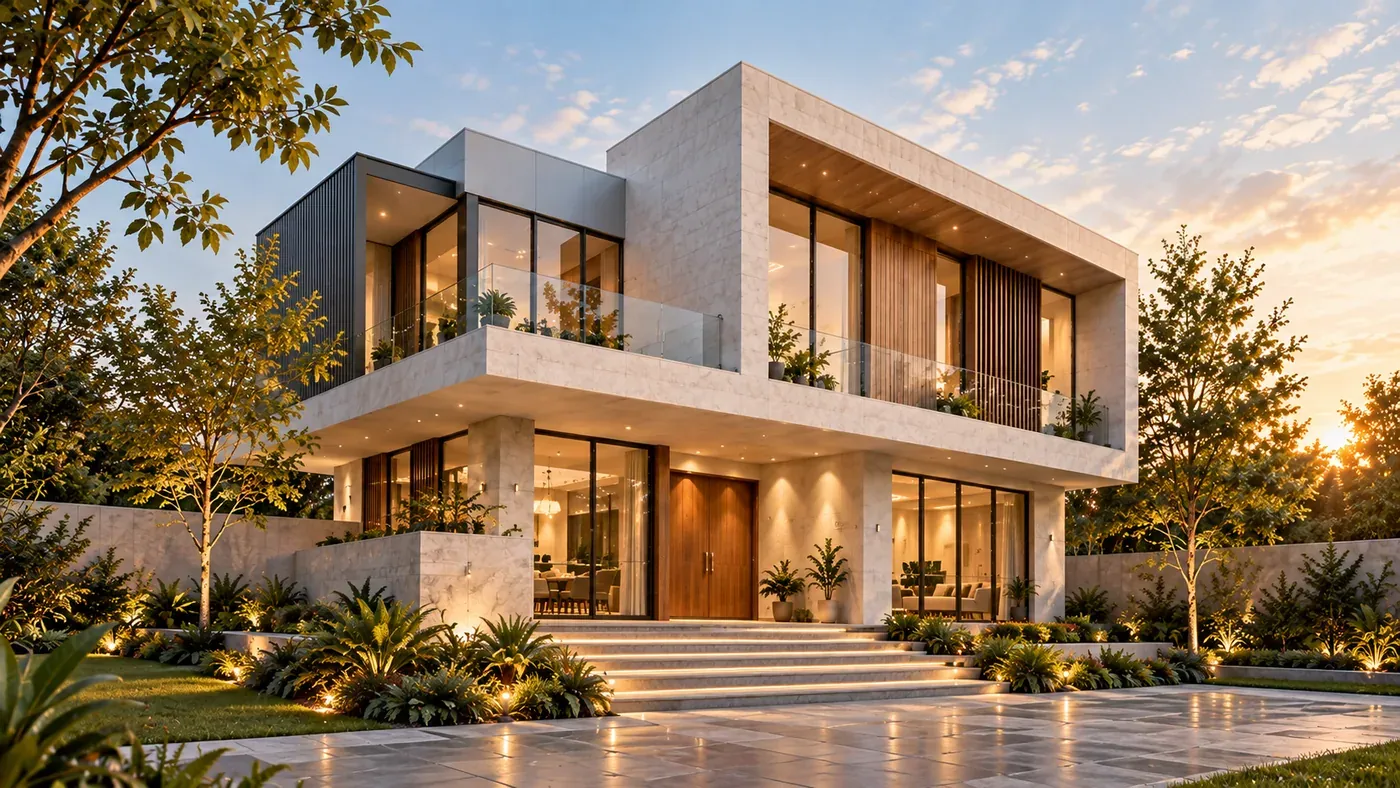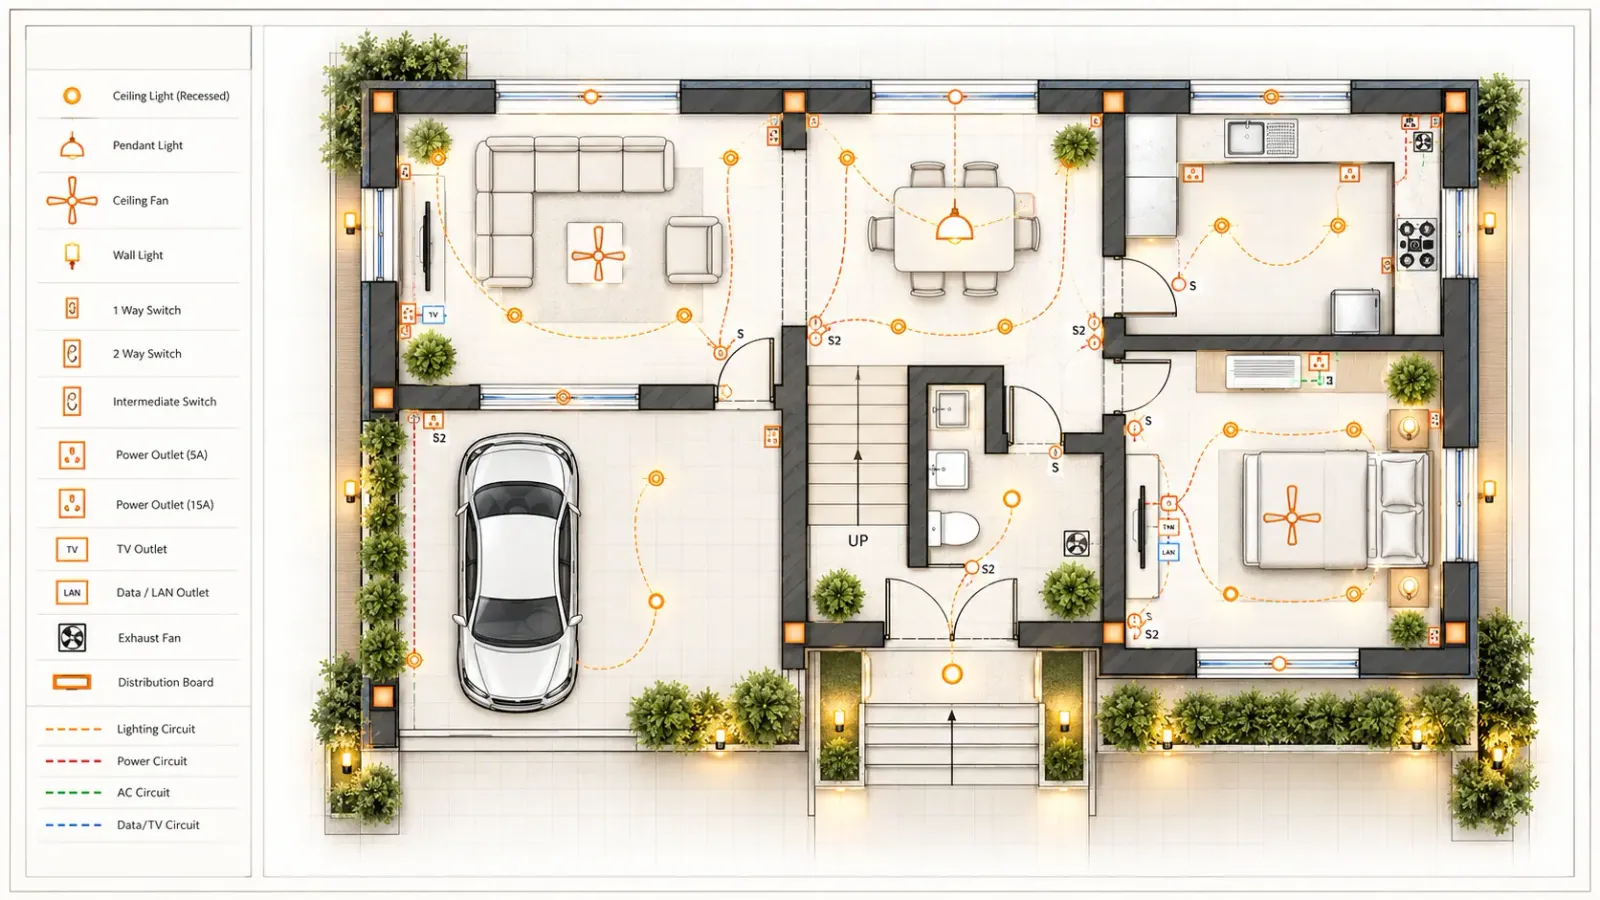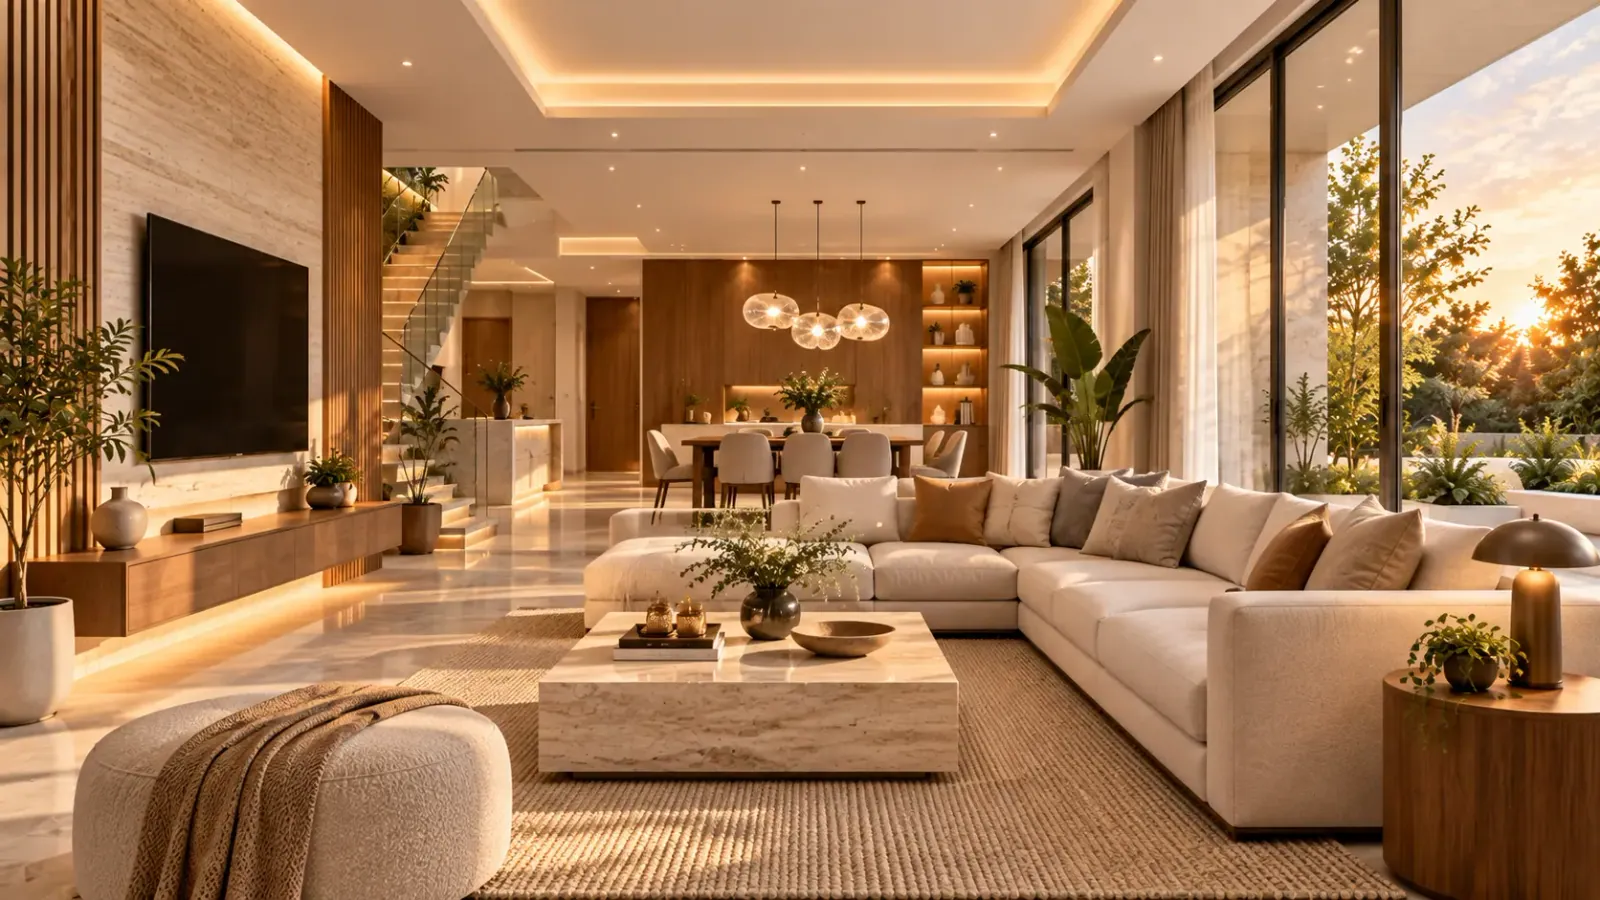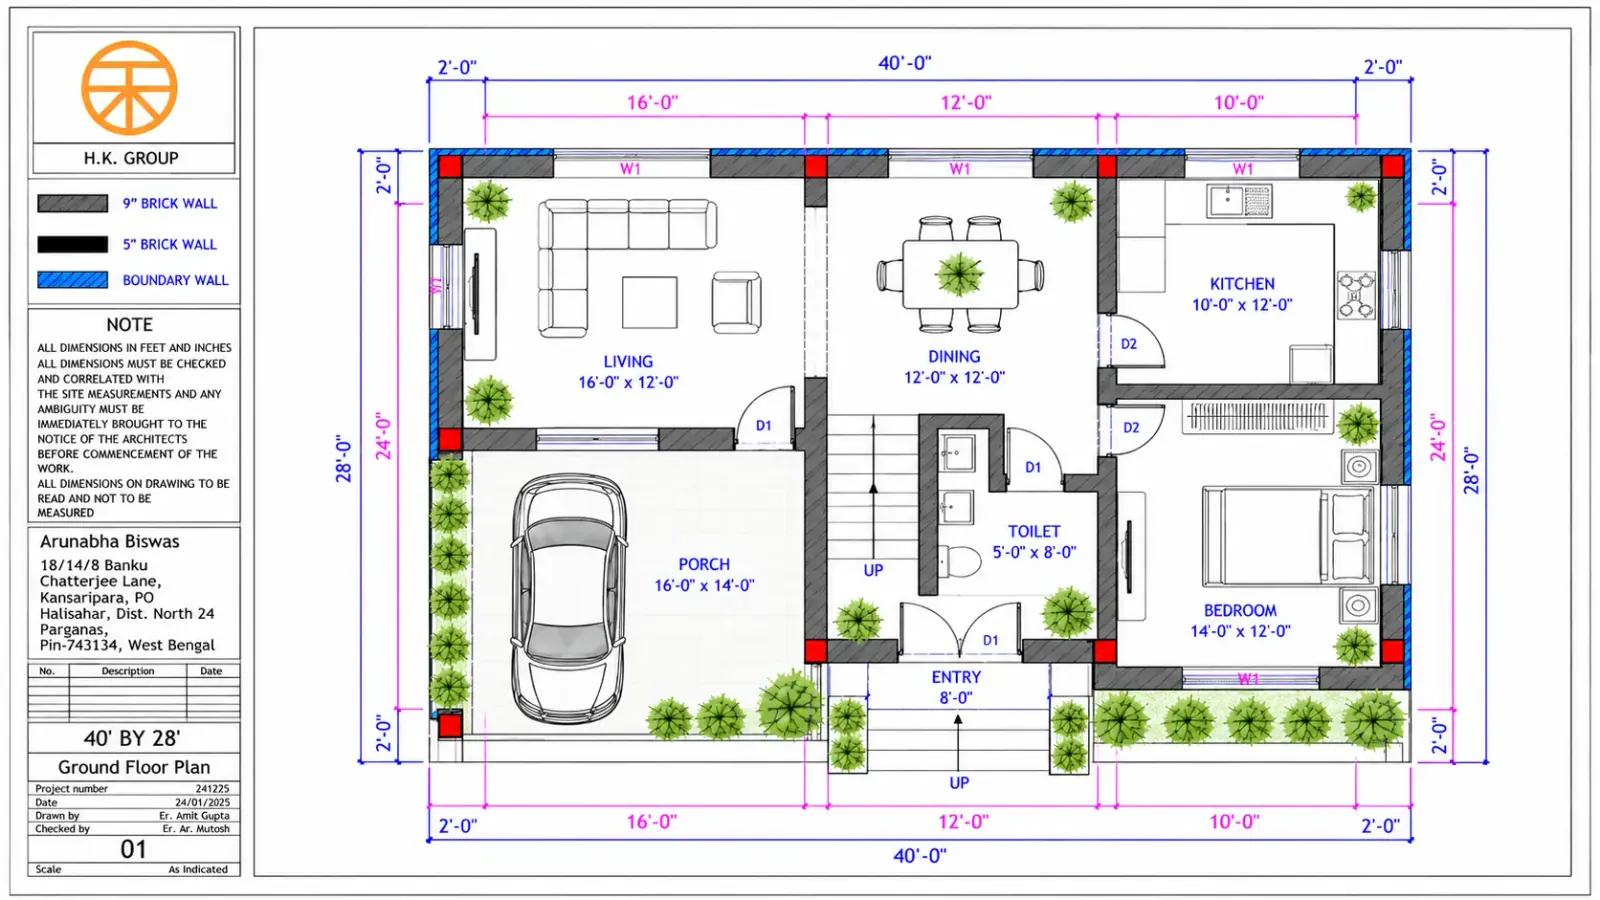

Room Planning
Thoughtful allocation of living, bedrooms, kitchen, and other spaces tailored to your lifestyle.


Our Service
Tailored floor plans for homes of every size, crafted for
functionality, comfort, and clarity — with or without
Vaastu guidance.
Plans • Flow • Function • Better Living
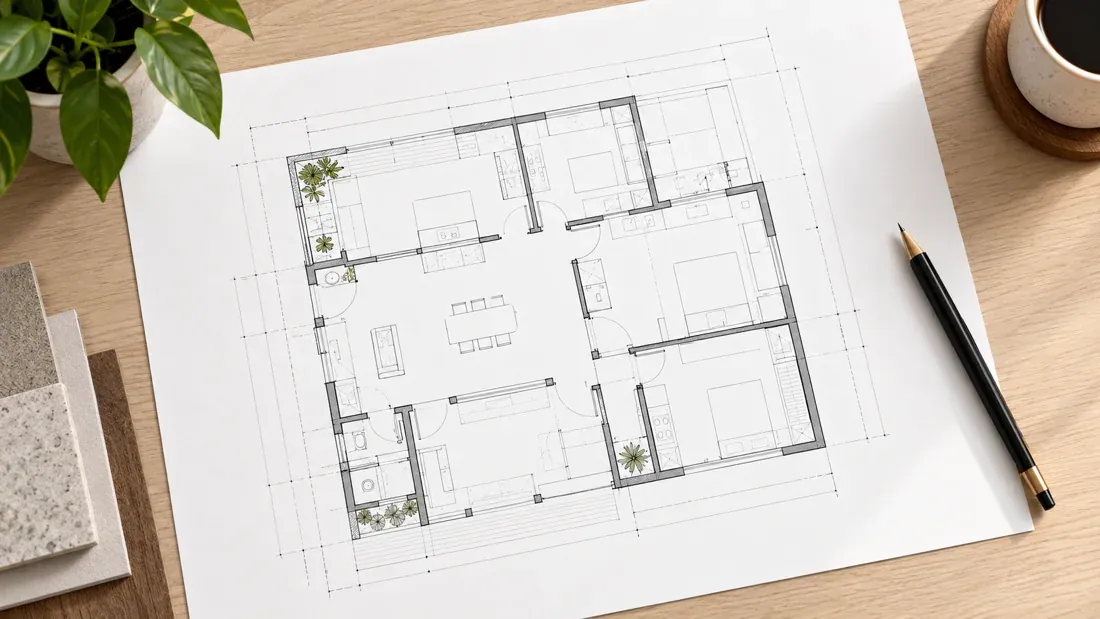
Custom planning for new
homes, renovations, and a
wide range of plot sizes.
What's Included
Thoughtful allocation of living, bedrooms, kitchen, and other spaces tailored to your lifestyle.
Efficient movement between spaces for a natural and comfortable living experience.
Accurate measurements and clear layouts for easy understanding and execution.
Smart placement of staircases, washrooms, and utility areas for convenience and space efficiency.
Optimized for natural light and cross-ventilation to create healthier, brighter spaces.
Layouts designed with Vaastu principles in mind, with flexible options to suit your preferences.
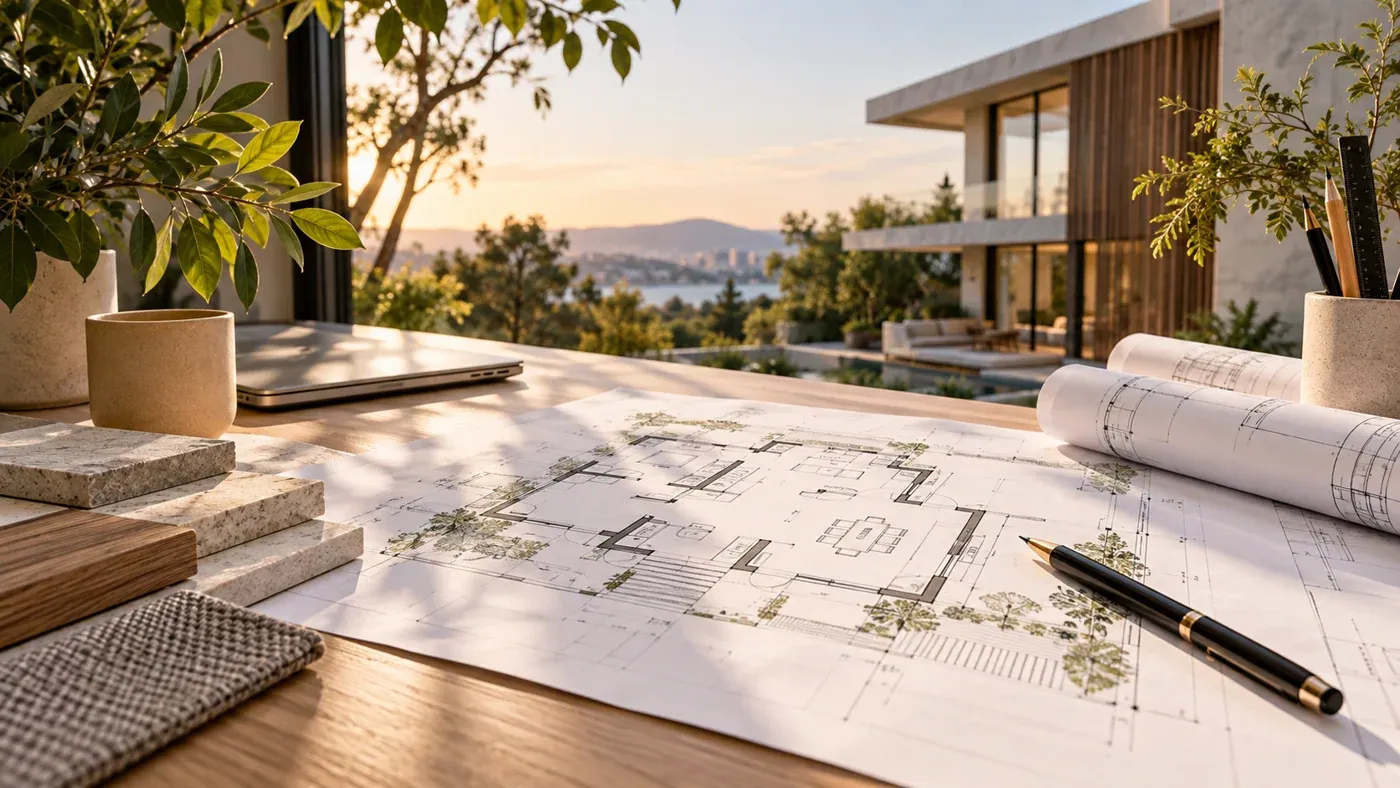
A
Better
Living
Begins
With a
Well-planned
Space
Thoughtful
Plans
Brighter
Tomorrows
About the Service
HK Group creates functional, comfortable house plans tailored to your plot size,
family needs, lifestyle, and optional Vaastu preferences — helping you make the
most of every square foot.
Well-organized spaces
for real life needs.
Efficient flow between
rooms for better living.
Designs that align with
your preferences.
Good planning turns ideas
into livable spaces.
What You'll Receive
A clear and accurate layout of
your home, showing spaces,
flow and key elements.
Precise measurements to
support construction, quotations
and further design work.
Professionally prepared files
delivered in PDF format, ready
to share with contractors or
consultants.
Up to a set number of revisions
to ensure the plans meet
your needs.
Guidance based on your site
conditions, orientation and
surroundings.
Clearly labeled rooms with a
summary of key spaces and
approximate areas.
“Easy to review. Easy to build on.Well-prepared plans that give you clarity, confidence, and a solid foundation for what’s next.
Sample Plans
Spacious. Functional. Made for modern family living.
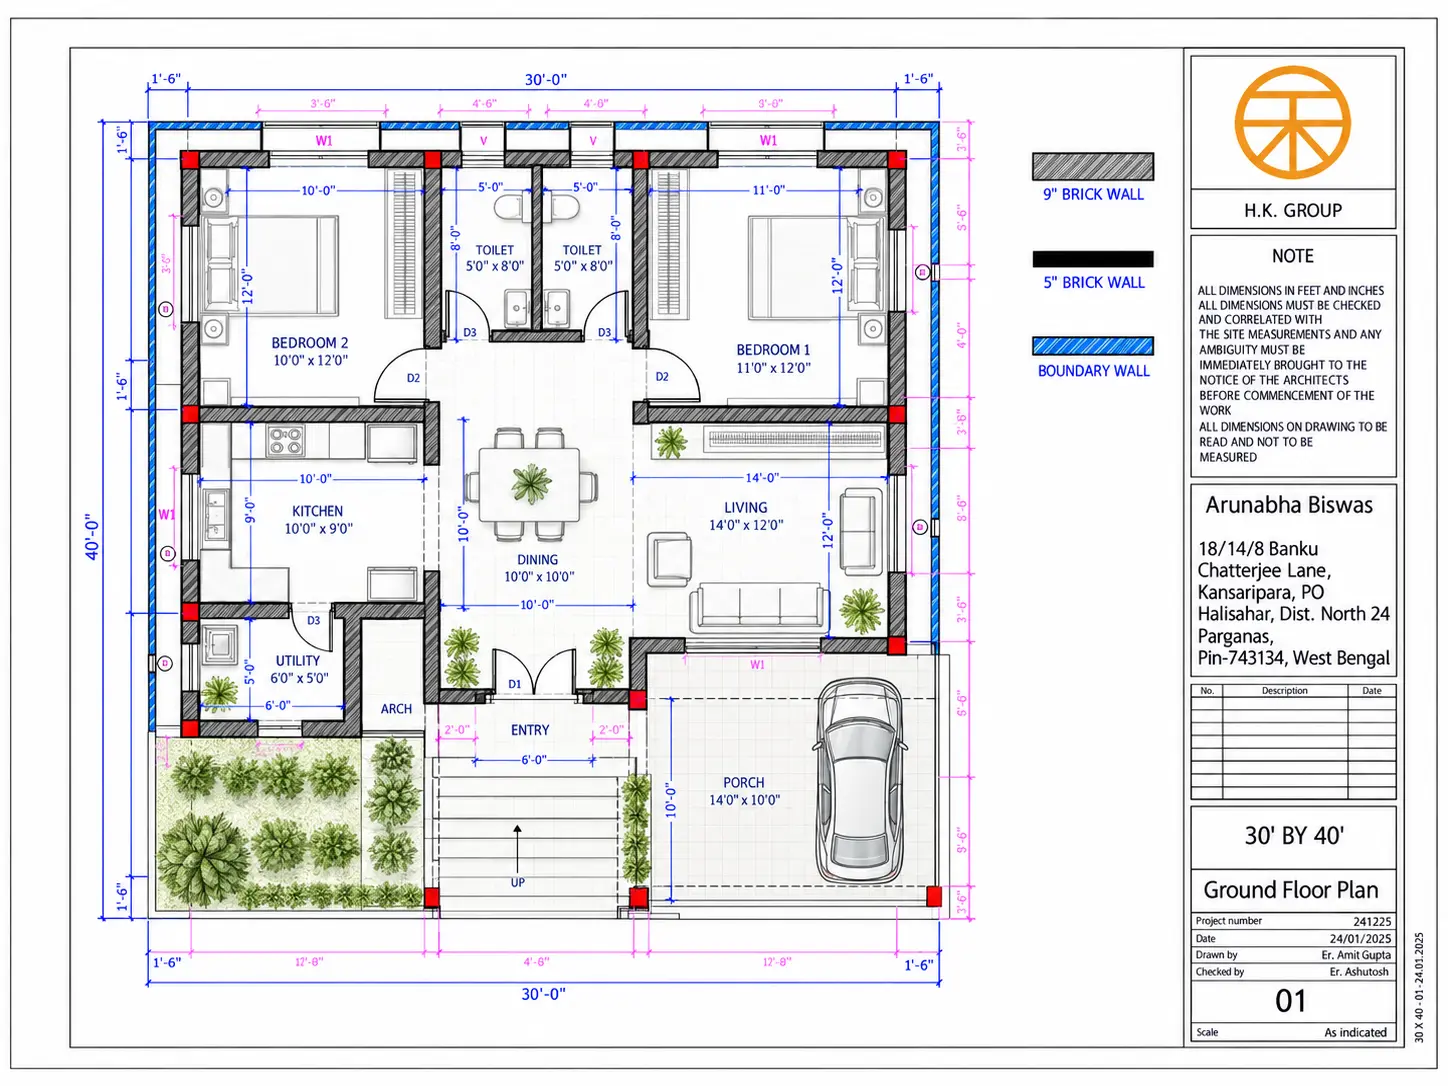
Smart design for compact spaces.
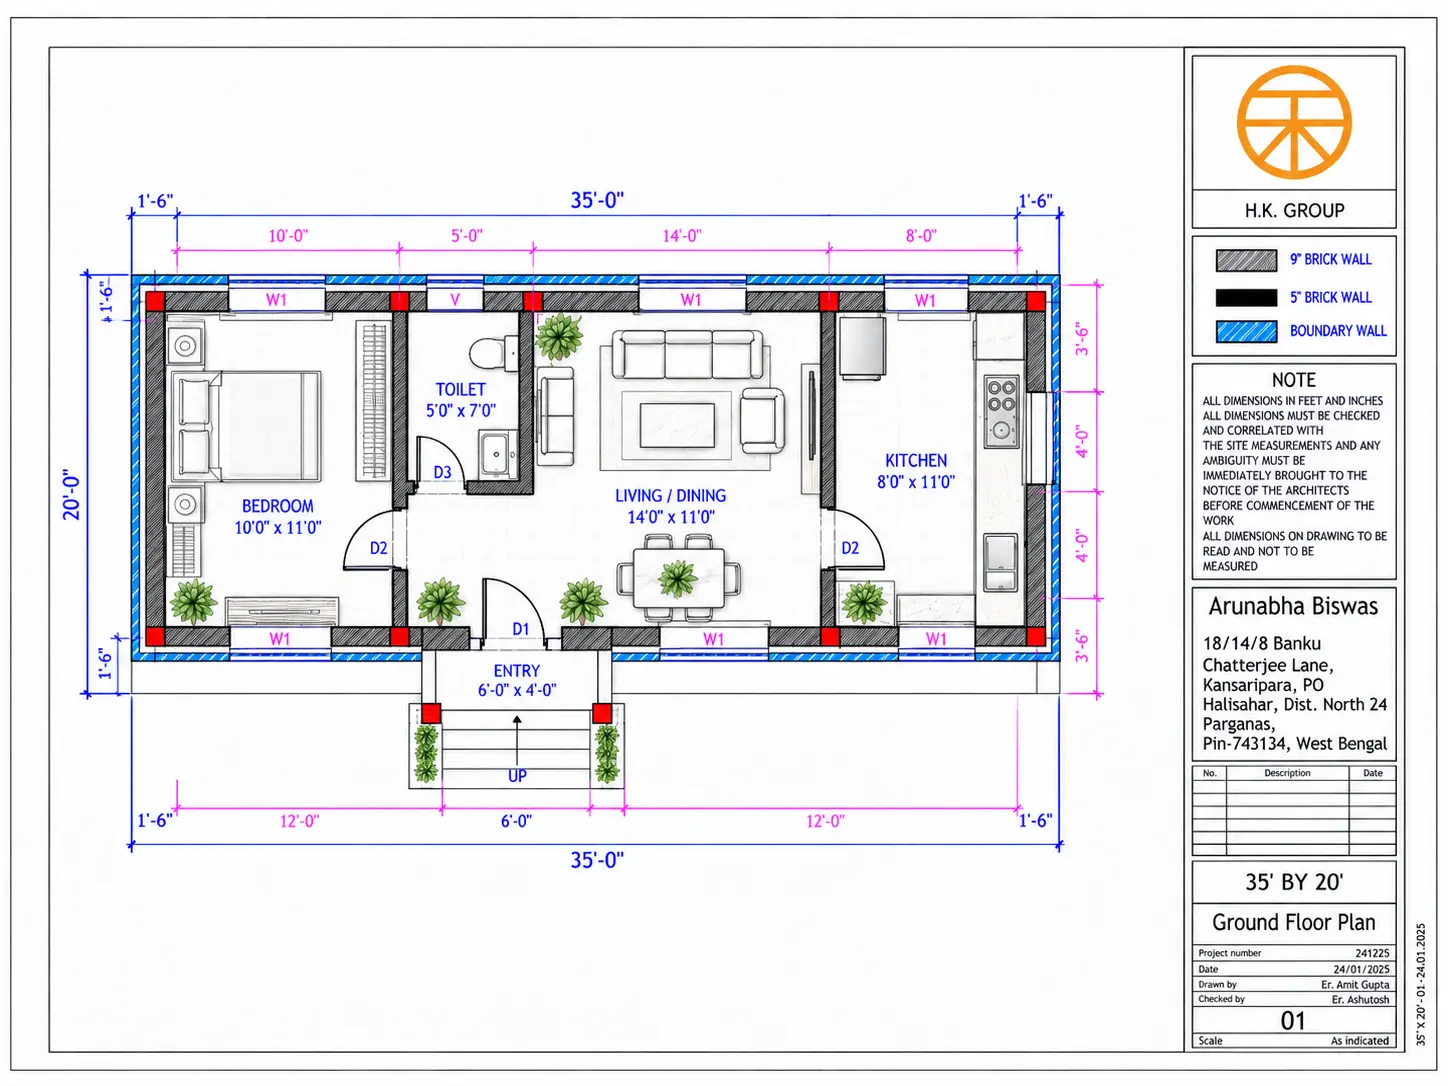
Elegant space planning for multi-generational living.
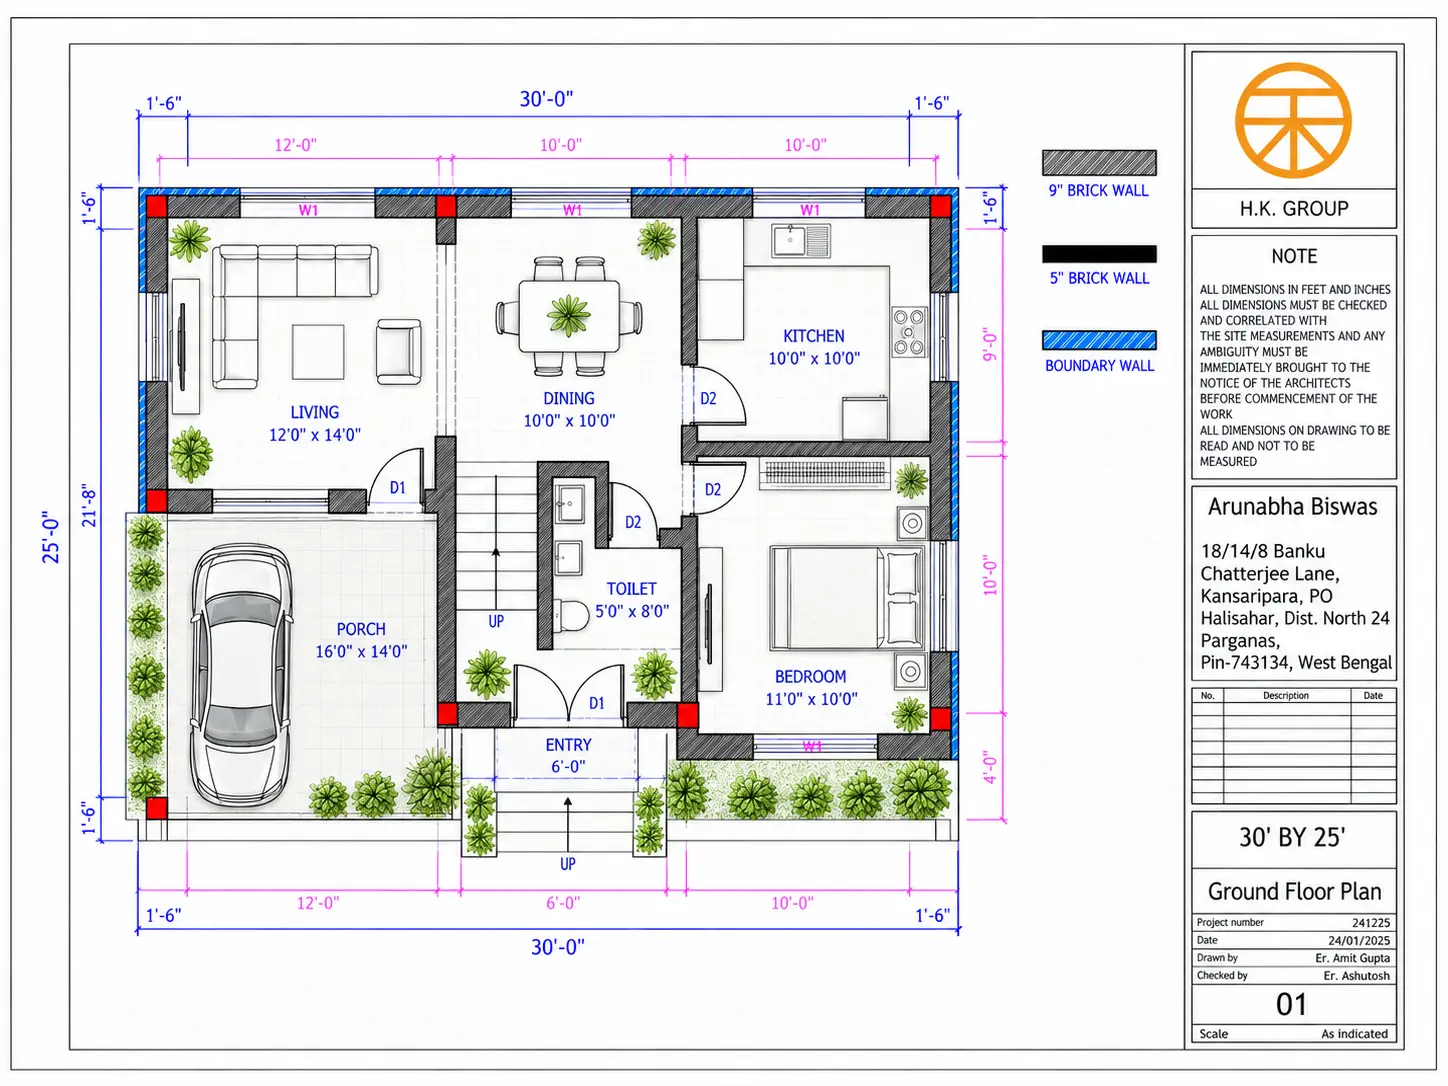
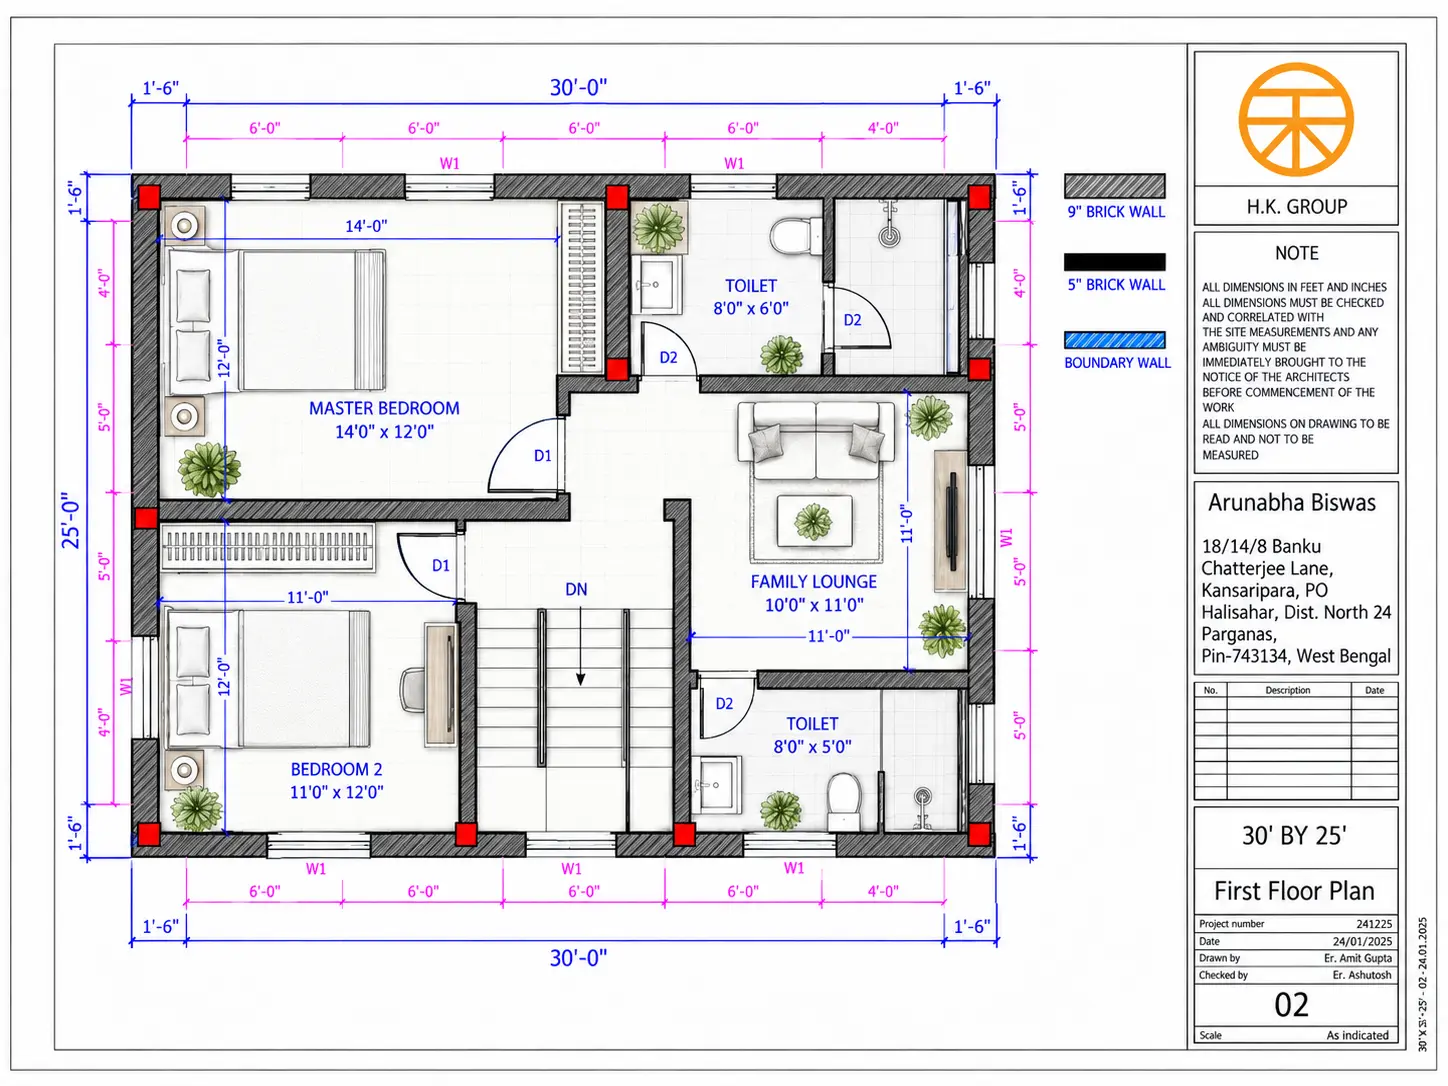
Note: Plans are illustrative examples. Final designs are fully customized based on your plot, lifestyle, and requirements.