
Our Service

Plumbing Layout

Reliable water systems designed for everyday ease.

Clear supply, drainage, and fixture layouts coordinated for efficient installation and long-term maintenance.

Water Supply
Drainage Planned
Easy Maintenance
Book Consultation

Supply • Drainage • Efficiency • Reliability

Plumbing Layout service by HK Group
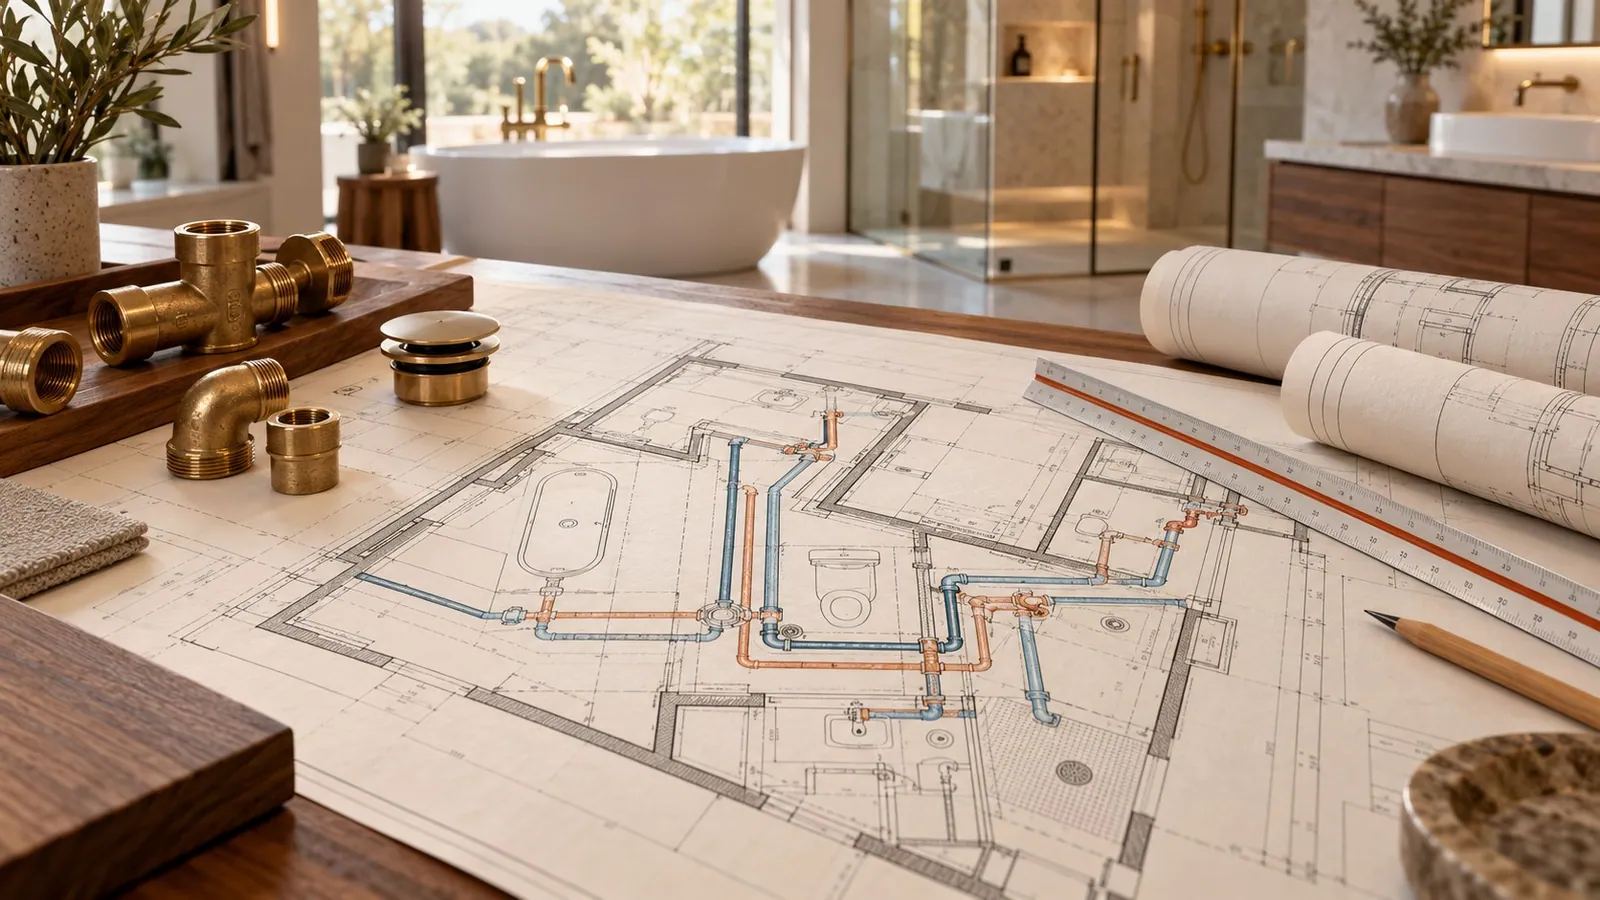
Plumbing design detail

Well-planned services protect comfort for years to come.

What's Included

Everything Thoughtfully
Considered in Your Service.

Every part of the service is coordinated for clarity, practicality, and a confident next step.

Water Supply

Hot and cold-water routes planned for reliable distribution.

Drainage Routing

Waste and soil lines arranged with practical slopes and paths.

Fixture Locations

Sanitary and kitchen fixtures accurately coordinated.

Shaft Coordination

Vertical services and shafts aligned across floors.

Maintenance Access

Key points considered for inspection and future servicing.

Drawing Review

Routes checked against walls, structure, and room layouts.

Clarity • Coordination • Craft • Confidence

Service Options

Choose the Approach
That Fits Your Project.

Choose the level of design support that best matches your project stage and requirements.
Ideal For

New Homes

Set efficient routes before walls rise.

Renovations

Improve services with minimal disruption.

Duplex Homes

Connect both levels through clear shafts.

Commercial Spaces

Plan dependable flow for heavier demand.

Multi-storey Homes

Align vertical routes across each floor.

Kitchen & Bath

Coordinate fixtures with finished room layouts.

Suitable for focused wet areas and complete property systems.

Plumbing process preview

Thoughtful
Details
Brighter
Tomorrows

About the Service

Plumbing Planning Made Clear and Dependable.

We plan concealed services before execution, helping teams work with clarity while supporting reliable flow and easier maintenance.

Water Supply

Supply routes set for dependable flow.

Drainage Planned

Waste lines routed for smooth drainage.

Easy Maintenance

Access points kept within easy reach.

Well-planned services protect comfort for years to come.

What You'll Receive

Clear Deliverables,
Ready for Your Next Step.

Professionally prepared outputs that are easy to understand, review, and use.
01

Supply Layout

Hot and cold routes coordinated for clear water distribution.

02

Drainage Layout

Waste and soil lines planned with slopes and practical routes.

03

Fixture Plan

Fixture positions aligned with kitchen and bathroom layouts.

04

Shaft Details

Vertical services coordinated through multi-floor shafts.

05

Routing Notes

Pipe paths explained for installation and maintenance access.

06

Drawing Files

Plumbing drawings organised for review and site coordination.

Easy to review. Ready to move forward.

Clear documentation that gives your project direction and confidence.

Sample Work

Preview How Thoughtful
Design Comes Together.

Explore representative samples from our plumbing service.
Final work is always tailored to your project and requirements.
01

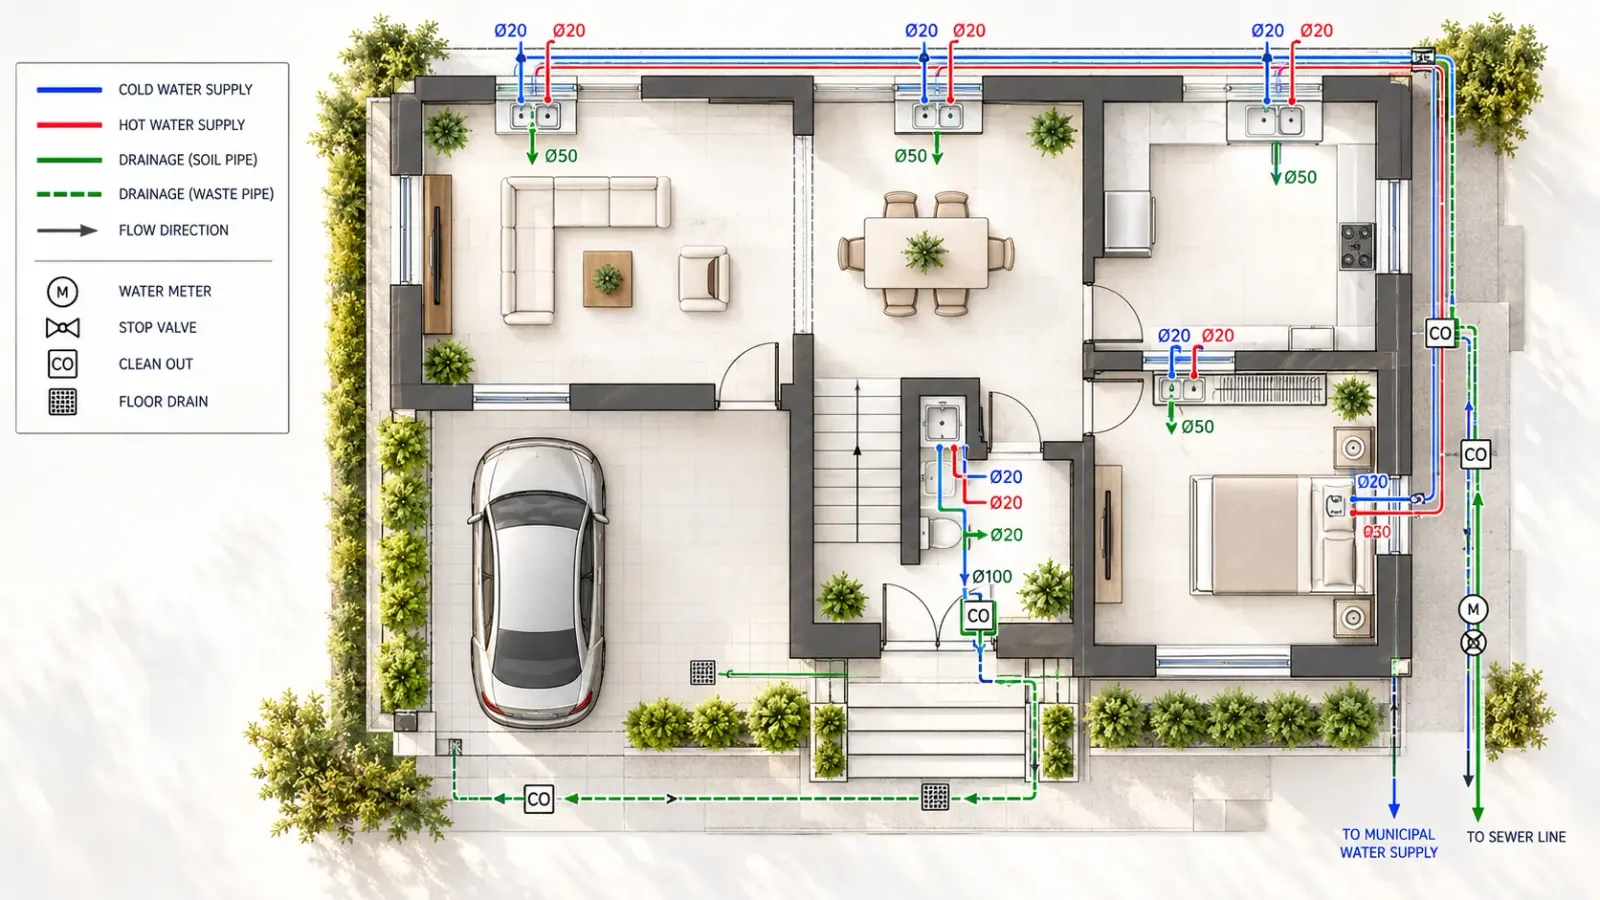
Water Supply Layout

Clear hot and cold-water routing.

SamplePREVIEW
Water Supply Layout sample
Request a Custom Design
02

Drainage Coordination Plan

Practical waste and soil-line planning.

SamplePREVIEW
Drainage Coordination Plan sample
03

Kitchen & Bath Services

Fixtures and service points coordinated precisely.

SamplePREVIEW
Kitchen & Bath Services sample

Illustrative design concepts. Final work is tailored to your site, scope, and requirements.

Plumbing Samples

Reference concepts for review. Your final outcome will respond to the agreed brief.