
Our Service

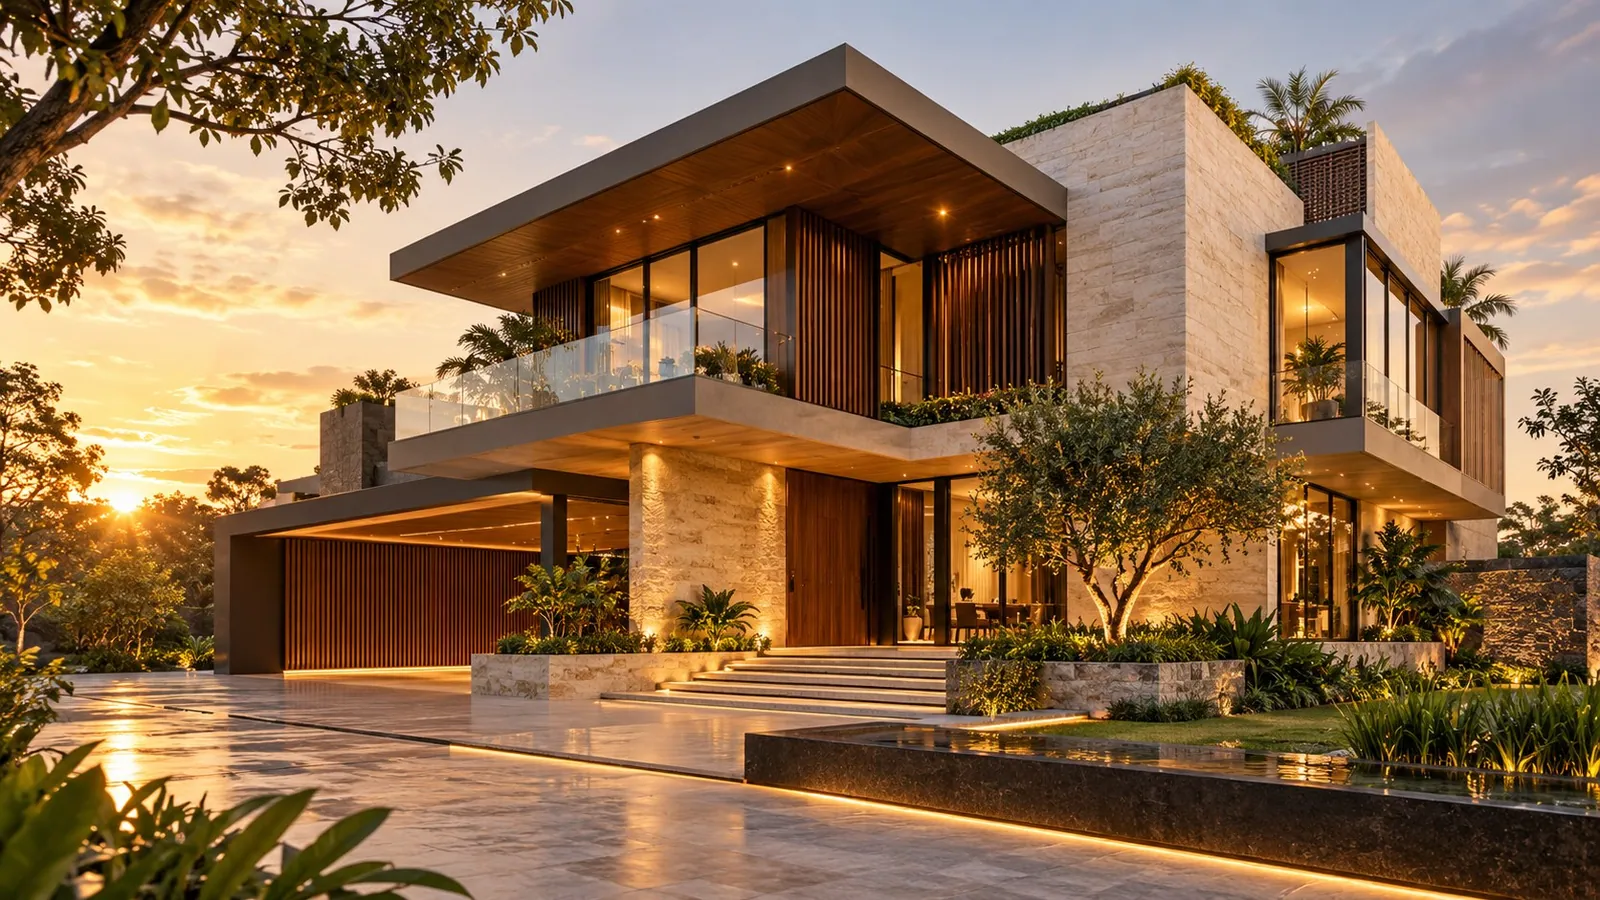
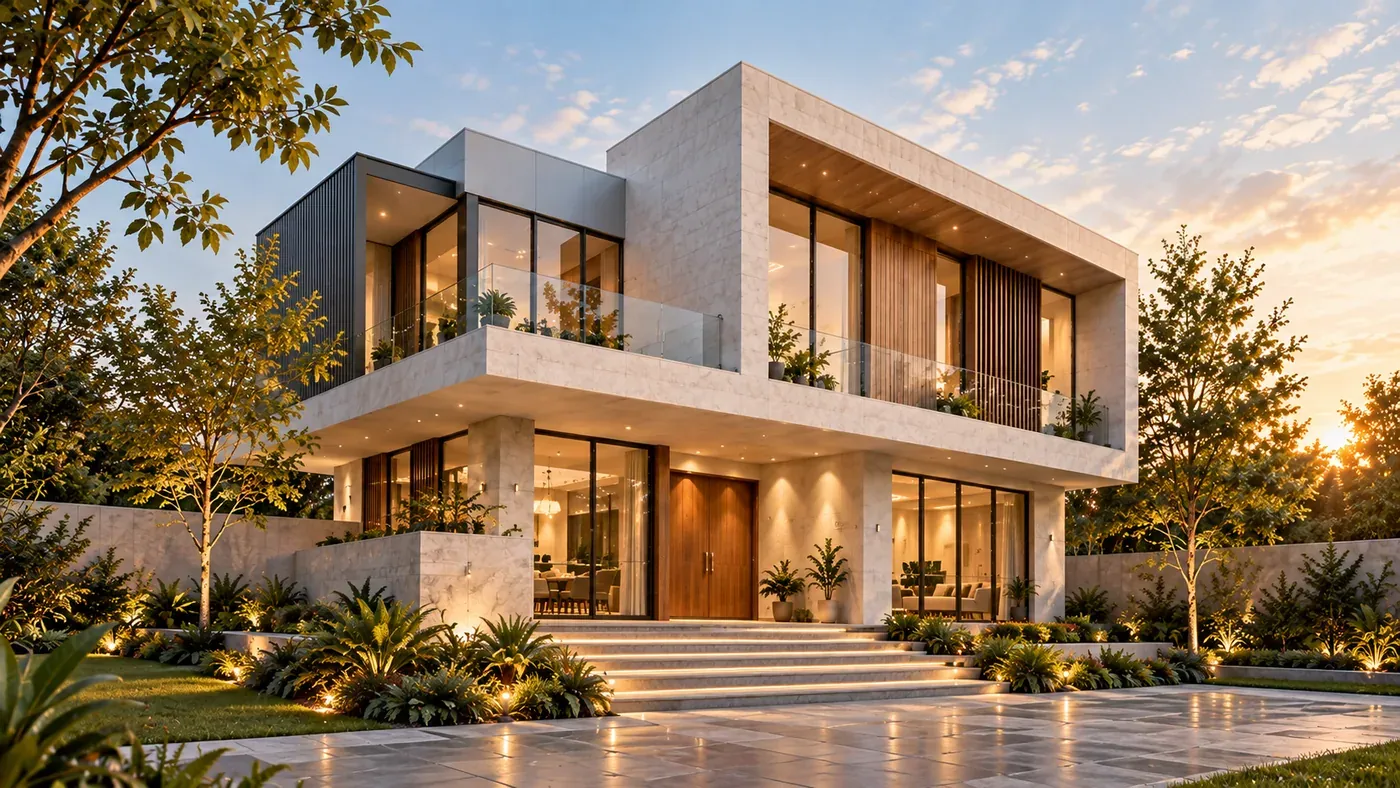
3D Elevation Design

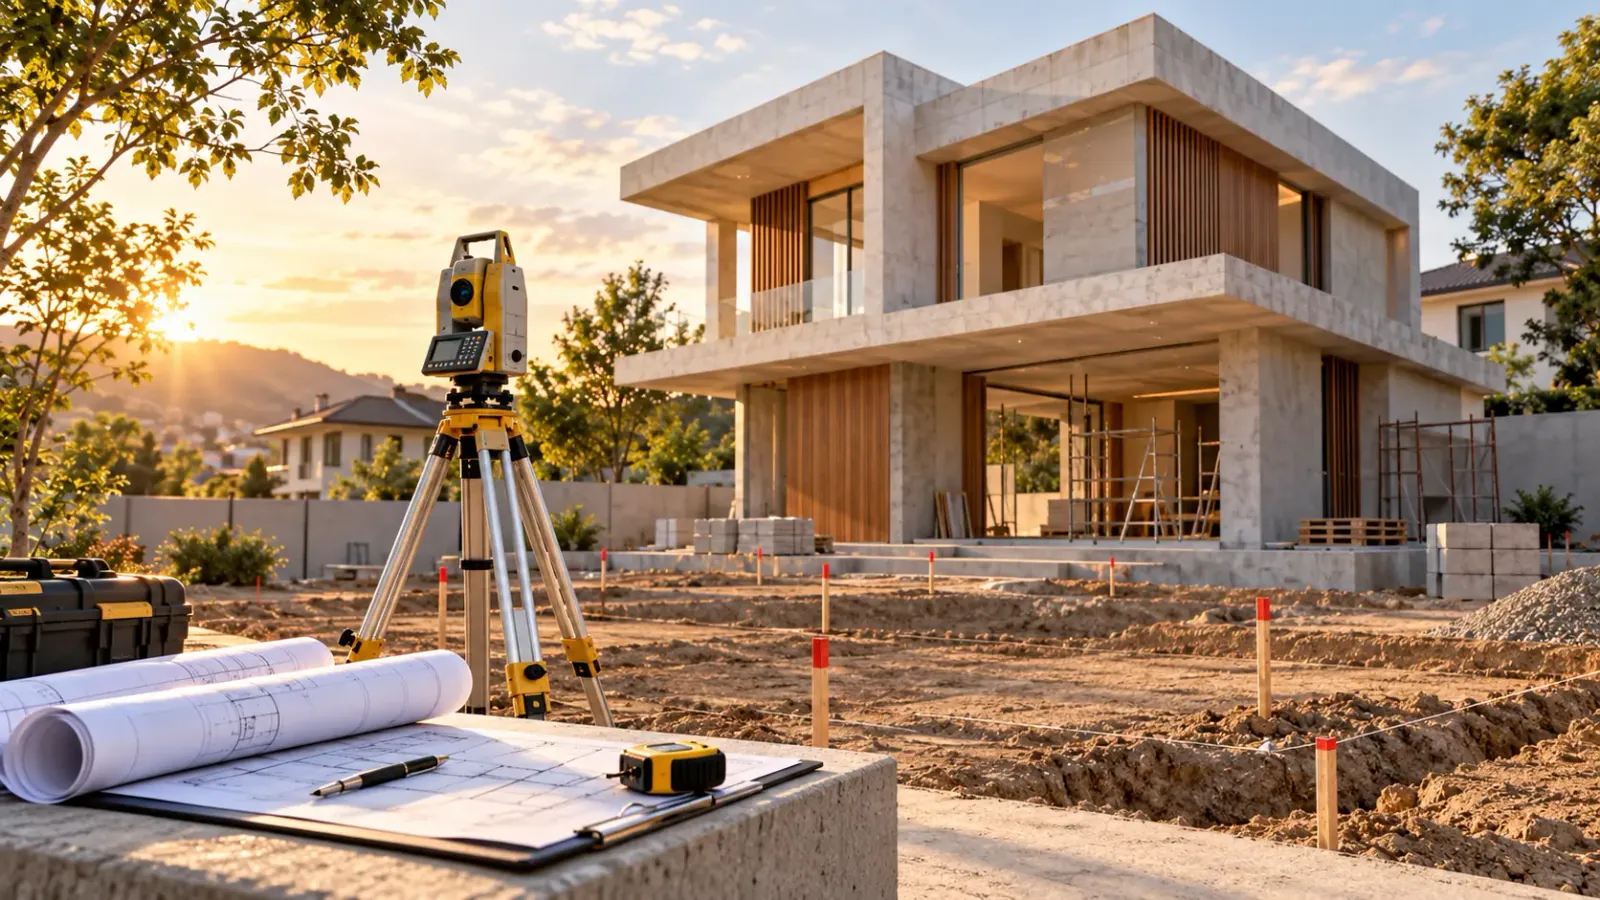
See your home take shape before construction begins.

Photorealistic exterior concepts that balance proportion, materials, climate, and your personal style.

Realistic Views
Multiple Options
Material Clarity
Book Consultation

Form • Material • Light • Character

3D Elevation Design service by HK Group
3D Elevation design detail

A strong facade makes the first impression feel timeless.

What's Included

Everything Thoughtfully
Considered in Your Service.

Every part of the service is coordinated for clarity, practicality, and a confident next step.

Facade Composition

Balanced massing, openings, projections, and architectural rhythm.

Material Palette

A coordinated selection of finishes, colours, and textures.

Lighting Intent

Day and evening lighting considered as part of the facade.

Multiple Viewpoints

Clear exterior perspectives that reveal the complete design.

Proportion Study

Carefully resolved heights, lines, and visual hierarchy.

Design Refinement

Focused revisions to align the elevation with your vision.

Clarity • Coordination • Craft • Confidence

Service Options

Choose the Approach
That Fits Your Project.

Choose the level of design support that best matches your project stage and requirements.
Ideal For

New Homes

Define a distinct street presence.

Facade Upgrades

Refresh form without starting again.

Duplex Homes

Unify both levels with clear rhythm.

Villas

Explore scale with refined character.

Multi-storey Homes

Balance each floor as one composition.

Style Exploration

Compare visual ideas before committing.

Adaptable to varied facade scales and architectural directions.

3D Elevation process preview

Thoughtful
Details
Brighter
Tomorrows

About the Service

3D Elevation Design That Gives Form to Your Vision.

We turn plans into expressive, buildable facades—helping you understand scale, materials, light, and character before work begins.

Realistic Views

See every detail before you build.

Multiple Options

Explore facade styles to find your match.

Material Clarity

Compare finishes with clear visuals.

A strong facade makes the first impression feel timeless.

What You'll Receive

Clear Deliverables,
Ready for Your Next Step.

Professionally prepared outputs that are easy to understand, review, and use.
01

Photorealistic Views

Exterior perspectives showing the proposed facade in detail.

02

Material Palette

Coordinated finishes with colours and textures for review.

03

Facade Options

Alternative facades to compare form and architectural style.

04

Key Proportions

Heights and offsets that guide balanced exterior proportions.

05

Day & Evening Views

Lighting previews showing your facade in day and evening.

06

Revision Support

Focused refinements to align the facade with your feedback.

Easy to review. Ready to move forward.

Clear documentation that gives your project direction and confidence.

Sample Work

Preview How Thoughtful
Design Comes Together.

Explore representative samples from our 3d elevation service.
Final work is always tailored to your project and requirements.
01

Contemporary Villa Elevation

Warm materials and confident modern proportions.

SamplePREVIEW
Contemporary Villa Elevation sample
Request a Custom Design
02

Urban Home Facade

A refined composition for a compact frontage.

SamplePREVIEW
Urban Home Facade sample
03

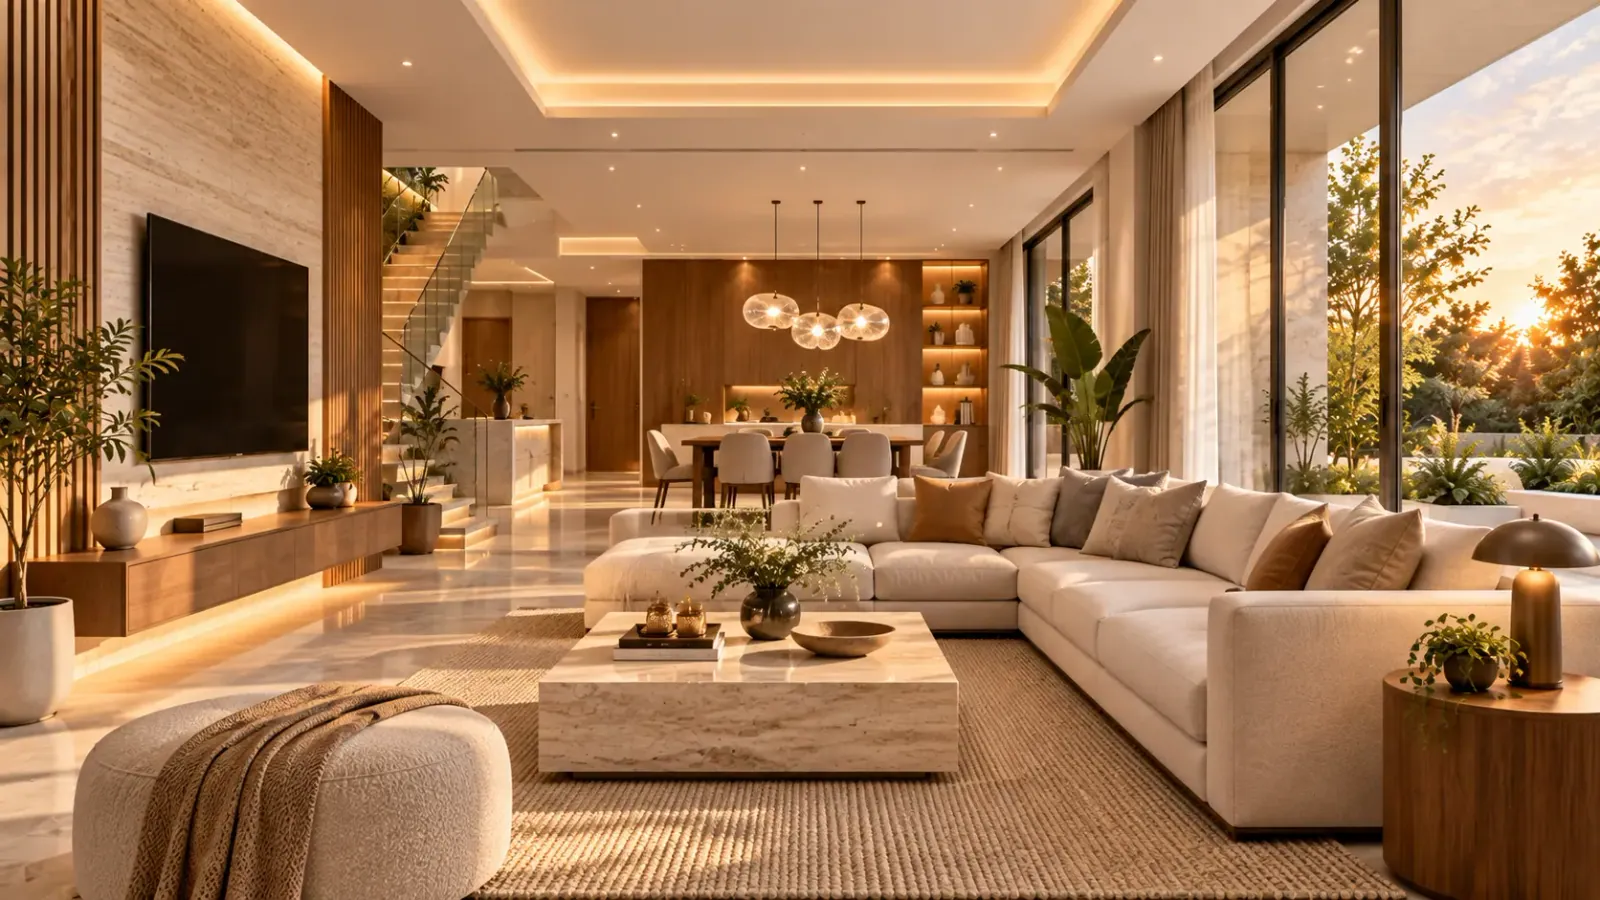
Duplex Elevation Study

A coordinated multi-level exterior identity.

SamplePREVIEW
Duplex Elevation Study sample

Illustrative design concepts. Final work is tailored to your site, scope, and requirements.
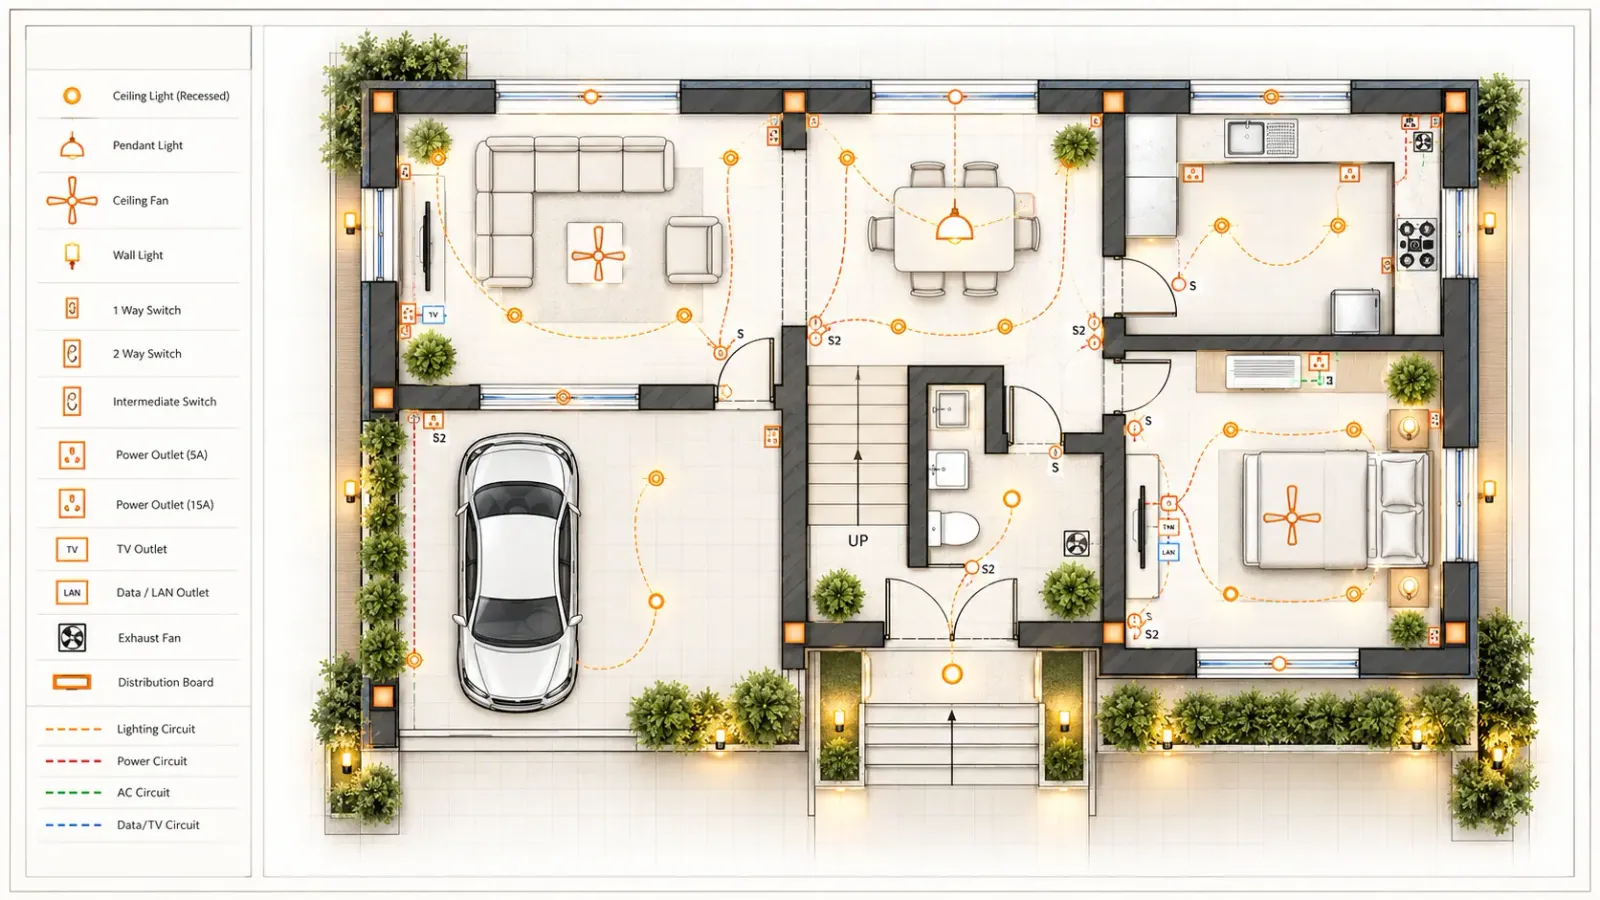
3D Elevation Samples

Reference concepts for review. Your final outcome will respond to the agreed brief.