
01
Consultation
We introduce our approach and explore goals.


Architecture That Inspires
We are a civil architecture firm crafting timeless spaces
that blend vision, functionality, and enduring quality.
From concept to completion — we build with purpose.
Design, Build & Renovate
One Vision. One Partner.
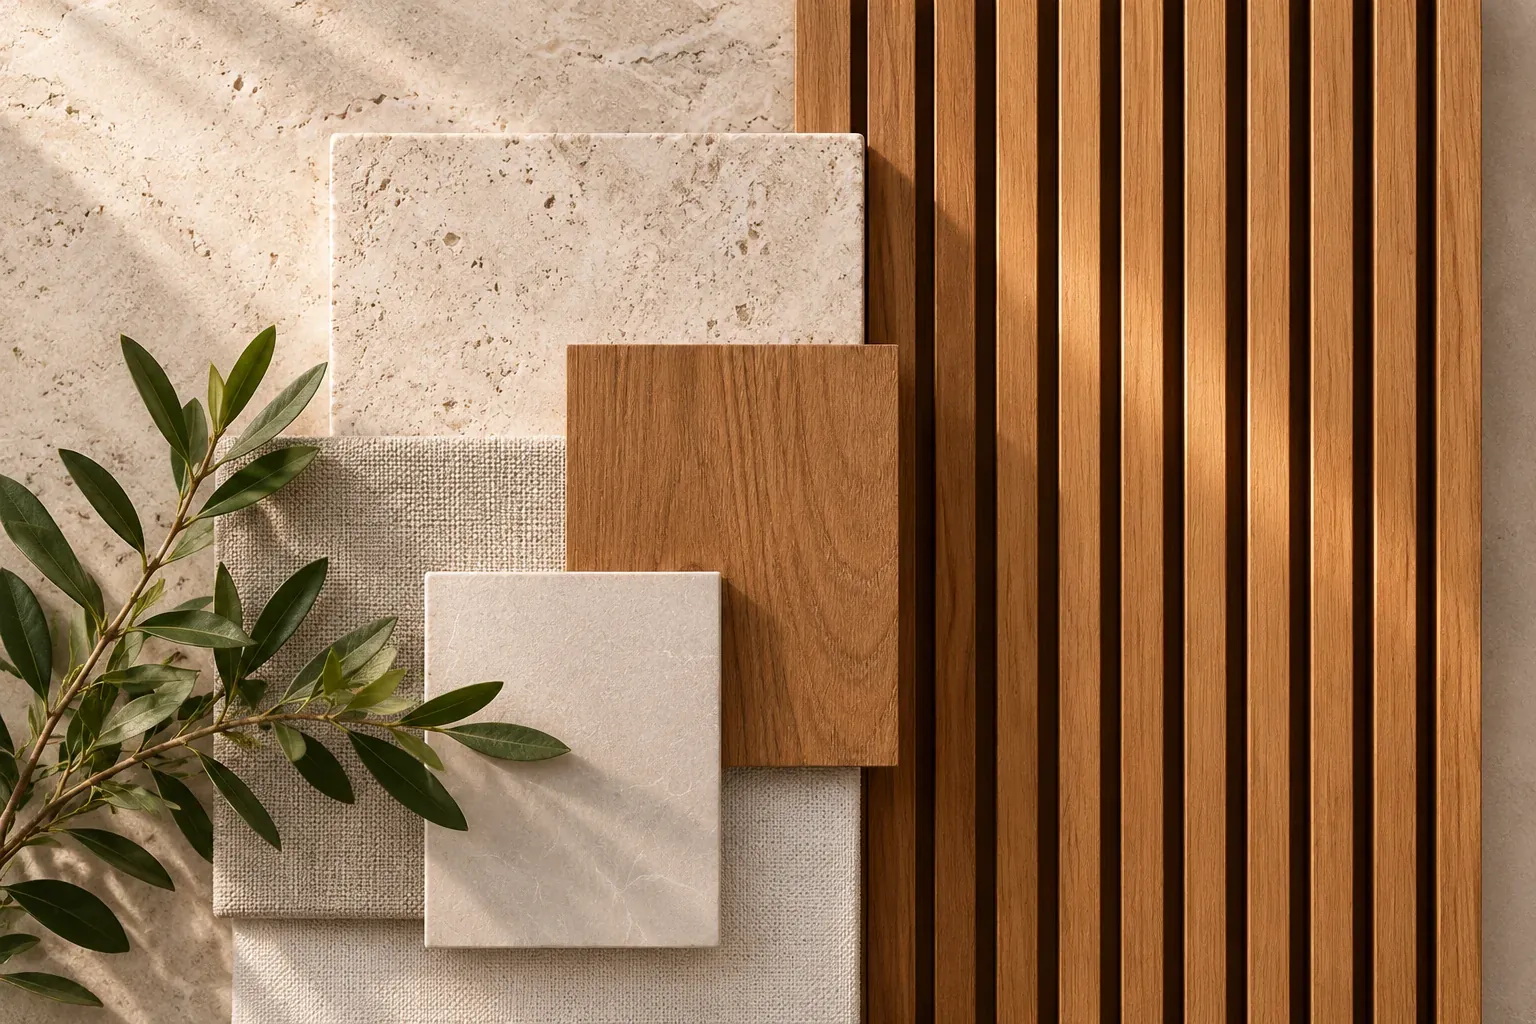
Our Services
HK Group offers complete architectural and design planning services for homes and residential spaces — from concept and technical layouts to interiors and cost clarity.
01With or without Vaastu planning
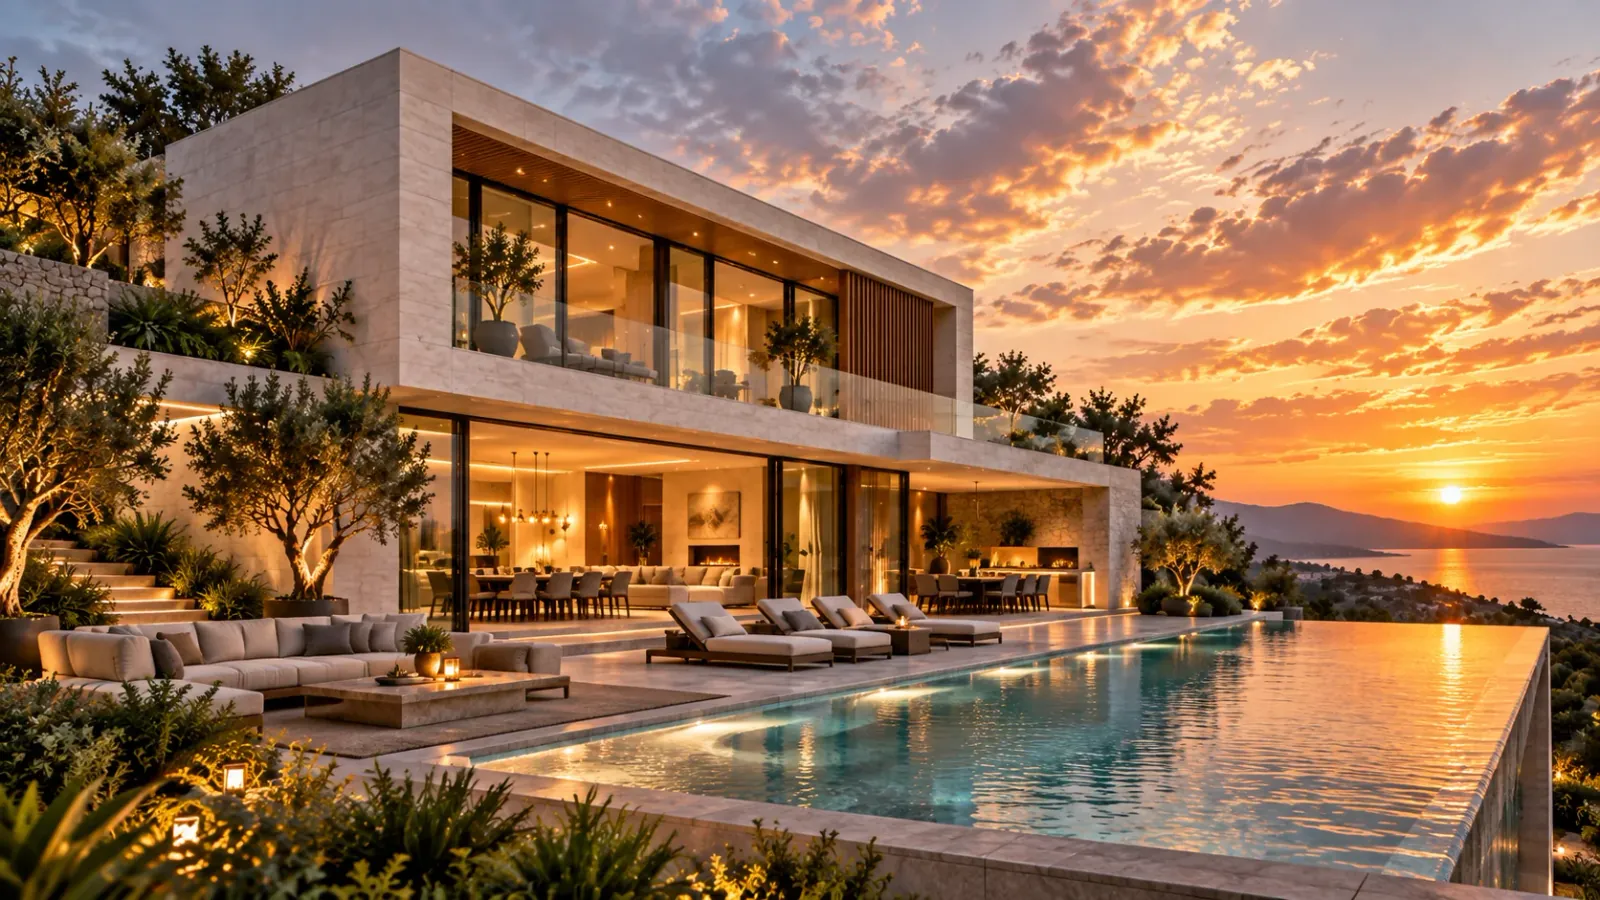
Realistic exterior visualization
Safe and smart point planning
Efficient water and drainage planning
Functional and aesthetic space planning
Understanding plot, orientation, and context
Practical planning for budget clarity
Our Process
HK Group handles the entire journey from consultation to interior detailing with a
thoughtful, organized, design-first process — ensuring clarity at every step and spaces
that truly reflect your vision.
We introduce our approach and explore goals.
We discuss your needs, preferences and budget.
We study the site, context and possibilities.
We create design concepts that bring your vision to life.
We refine dimensions and circulation.
We review facade proportions, finishes and overall character.
We align utility routes with the room arrangement.
We resolve finish combinations, furniture placement and finer junctions.
Selected Projects
A curated selection of our residential projects — where architecture, planning,
and interiors come together to create meaningful everyday living.
Our Story
HK Group brings the perspective of a growing design practice — shaped by briefs, site conditions, and client conversations. Our work across homes and businesses has broadened the way we approach each assignment, connecting lessons from earlier projects with the possibilities of a new setting.
As our portfolio evolves, we value the relationships behind it: clients who share their ambitions, collaborators who contribute their knowledge, and the conversations that move projects forward.
Our Vision
“Our vision is to create
thoughtful spaces that
improve how people live,
work, and grow.
HK Group was founded
with a vision for better spaces.
Expanded our team and
service offerings.
Took on larger, more diverse
residential and commercial spaces.
Built lasting client relationships
and a growing portfolio.
Continuing to design spaces for a
better, more sustainable future.

“Design with integrity.
Build with purpose.
Founder’s Message
At HK Group, we believe that great spaces do more than look beautiful — they improve the way people live, work, and connect.
Every project is a responsibility, a blend of our client’s vision, thoughtful design, and meticulous execution. We are committed to creating spaces with integrity, attention to detail, and a lasting positive impact on communities.
Thank you for being a part of our journey. Together, let’s build a better tomorrow.
Design Philosophy
We begin by asking how rooms will be used — who gathers there, what needs storing,
and where daylight falls. These observations shape relationships between spaces, materials, and movement.
The result should feel intuitive from the moment you enter.
We design with intention, creating spaces that serve real lives and lasting goals.
We combine creativity with technical expertise to ensure every detail has a reason.
We see potential in every space, transforming ideas into meaningful environments for what’s next.
We balance beauty, functionality, and sustainability to create spaces that feel just right.
“Every detail should feel intentional.
”
Why HK Group
Choosing a design partner means finding a team to weigh alternatives with you. We bring judgement to those conversations, helping you balance the possibilities of your project with its constraints.
We explore the choices with you.
Ambition meets practical constraints.
Retaining character while updating spaces.
“Built to last.
Designed to inspire.
Client Testimonials
Homeowners, families and businesses trust HK Group for thoughtful design,
transparent processes and spaces that truly feel like home.
Real people. Real experiences.
Spaces that make a difference.
HK Group understood our requirements from the very first meeting. The 2D plans, 3D elevation and interior design were beyond our expectations. The entire process was smooth and professional.
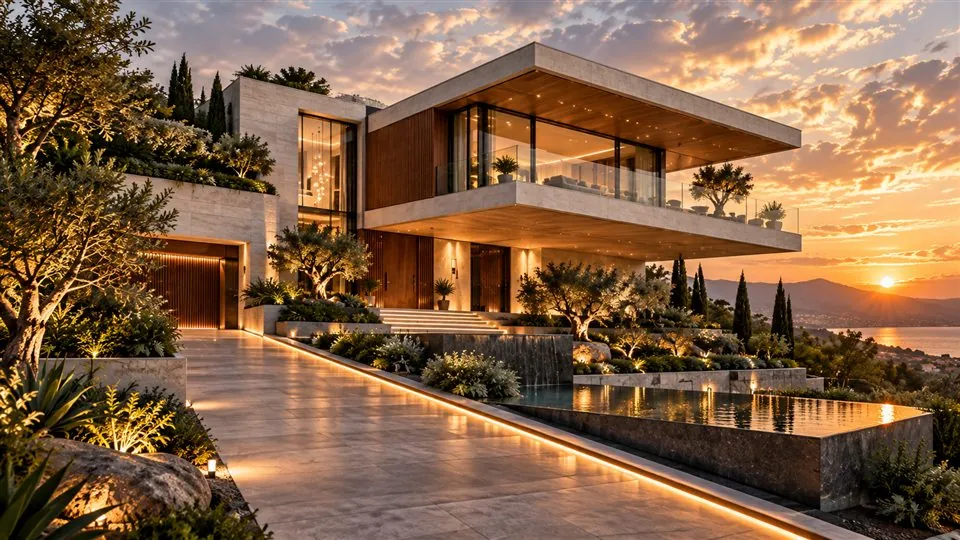
We approached HK Group for a complete design solution including electrical and plumbing layouts. Their attention to detail and practical suggestions saved us time and cost. Highly recommended!
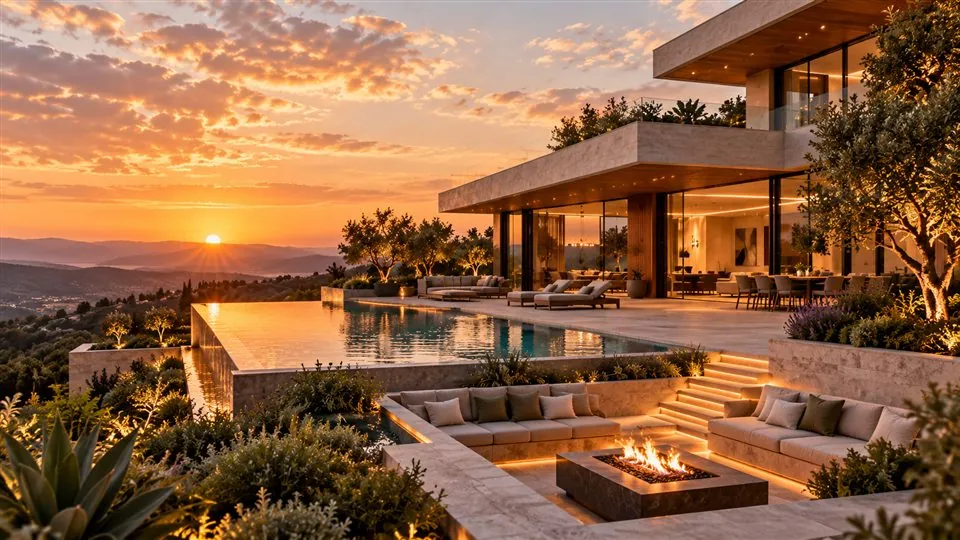
Professional, responsive and creative team. They conducted a detailed site analysis and provided a cost estimate that was very close to the final budget. Our space looks amazing now!