
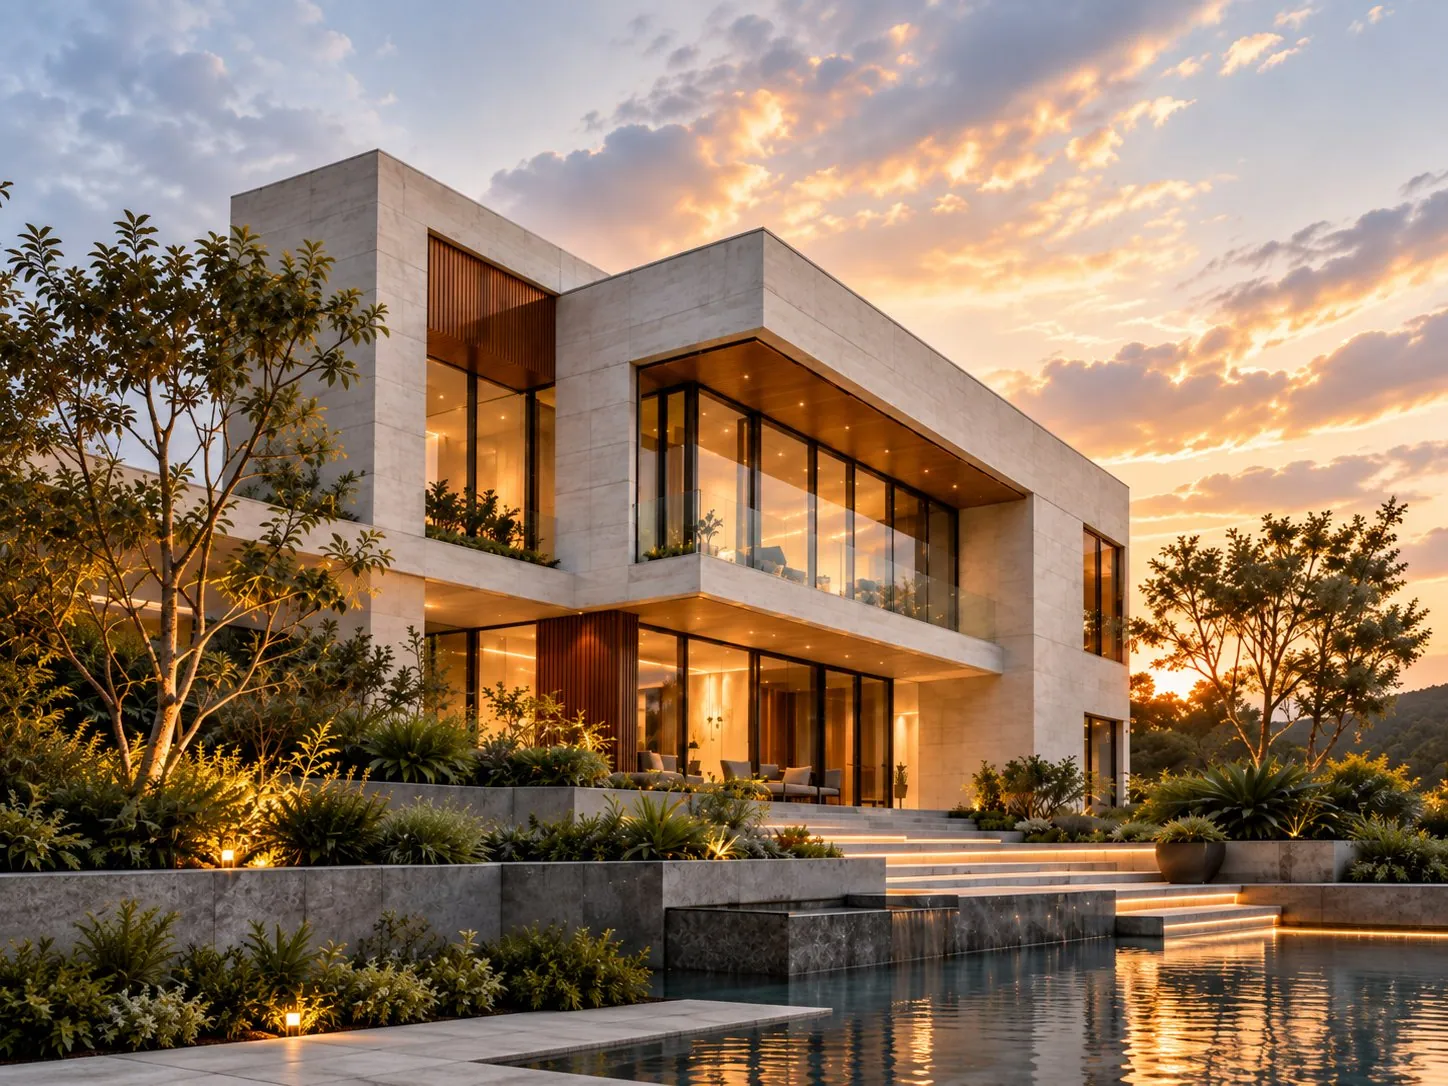
Vista House
Bengaluru · Residential
HK Group Project
Private Residence, India · Interior Design · Kitchen & Dining
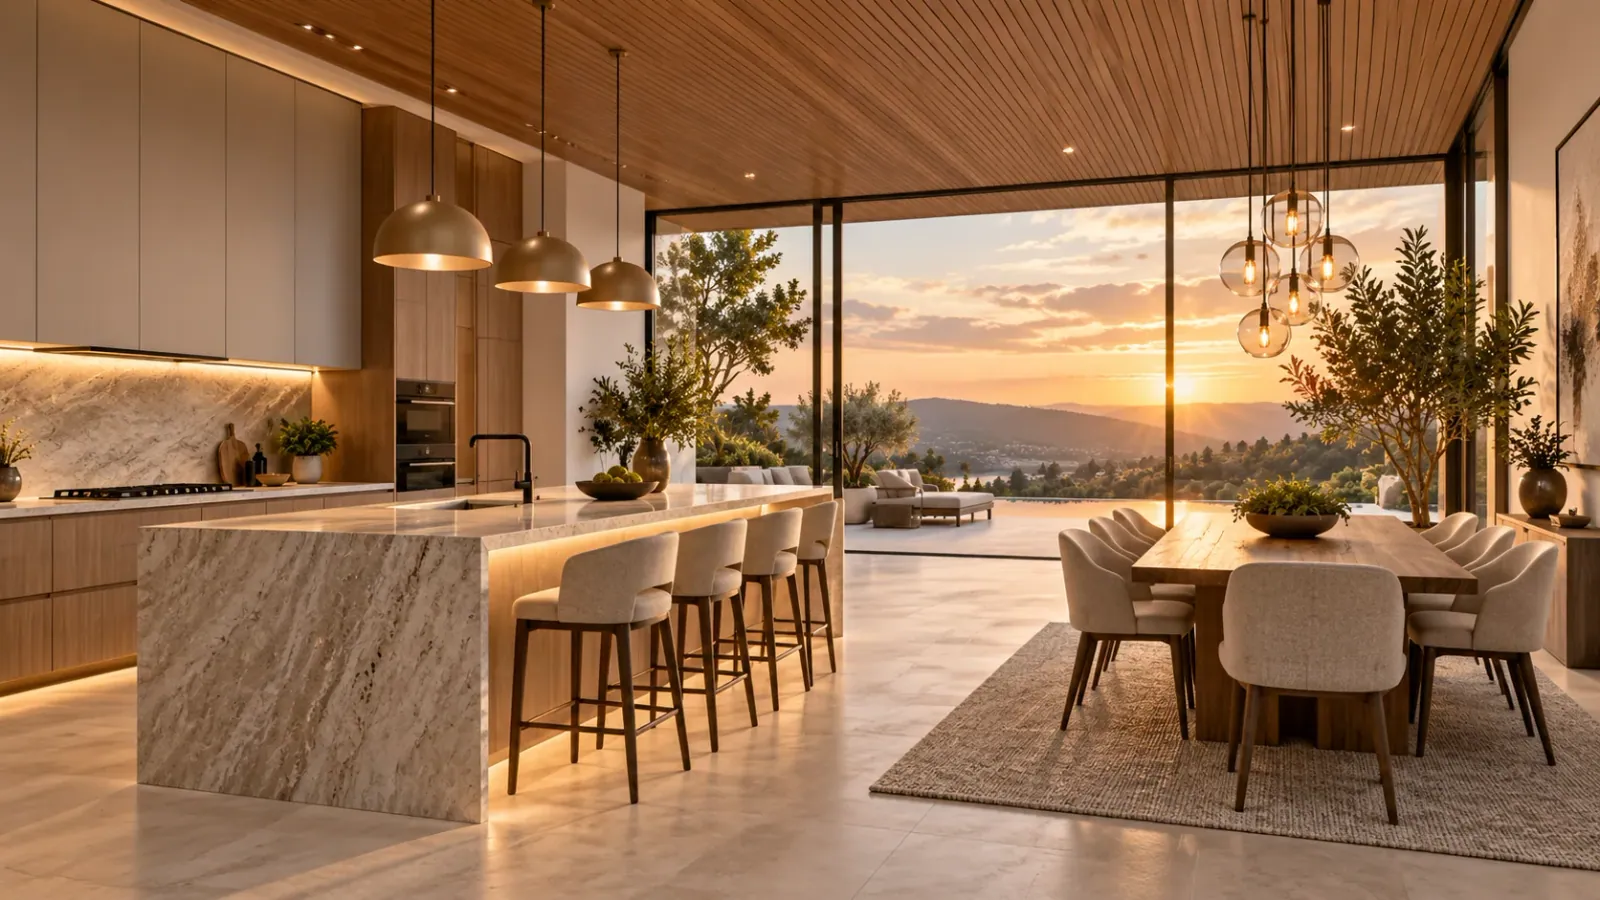
A warm kitchen and dining setting where natural materials, generous storage, and open views support everyday rituals.
View Project DetailsProject Overview
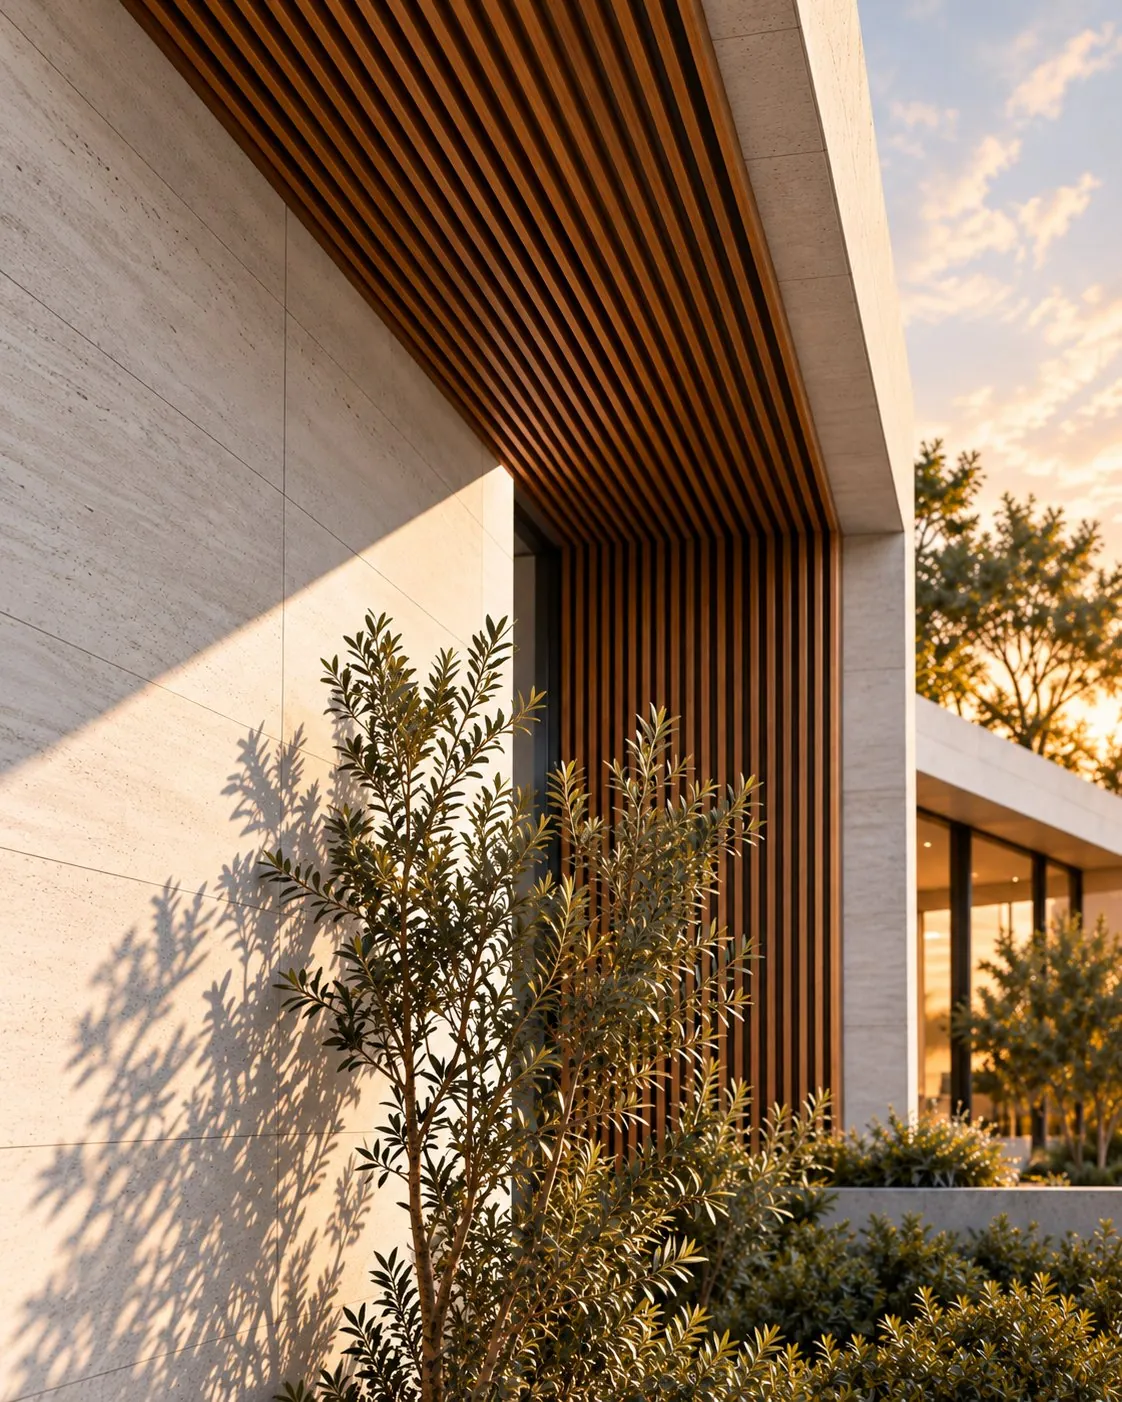
Horizon Kitchen & Dining brings cooking, gathering, and relaxed family meals into one connected space. A calm palette of timber, stone, and soft neutral finishes gives the room warmth while keeping it visually clear.
Integrated storage, practical work zones, and layered lighting make the interior easy to use throughout the day. The dining area sits naturally beside the kitchen, creating a social heart for the home without interrupting circulation.
The Horizon Kitchen & Dining
A closer look at the details, spaces, and design elements
that bring Horizon Kitchen & Dining to life.
Key Takeaways
A well-designed home blends function, beauty, and lifestyle. Here are the key points to remember before you start your design journey.
Thoughtful
spaces
brighter
tomorrows.
Plan for today and tomorrow.
Smart layouts. Easier living.
Bring light and nature inside.
Timeless design. Built to last.
Expertise to realise your vision.