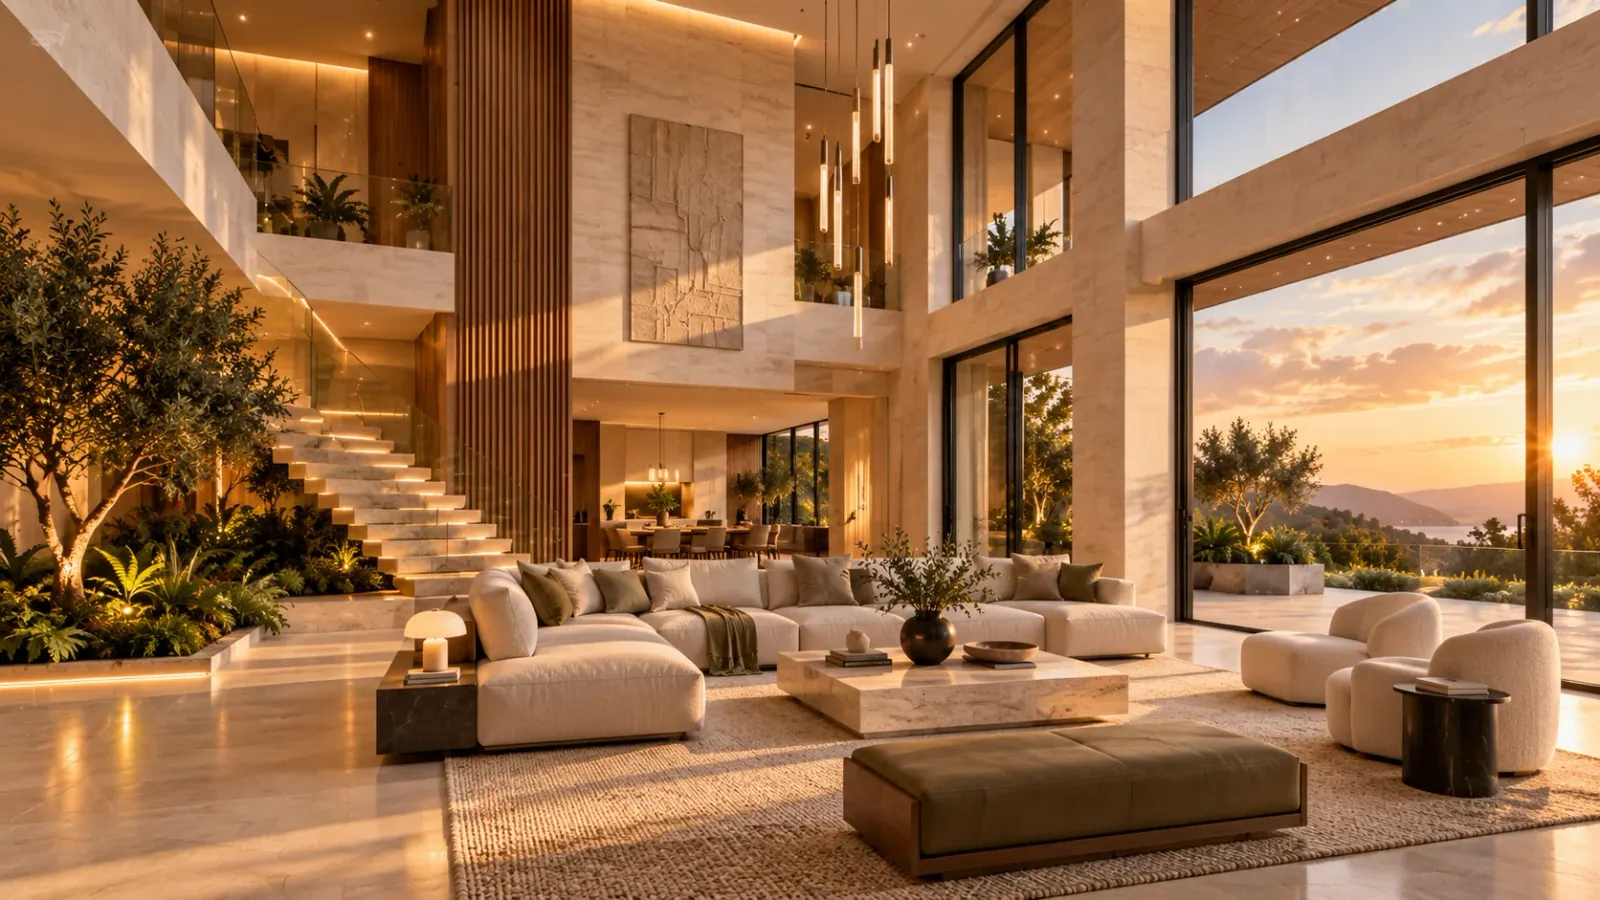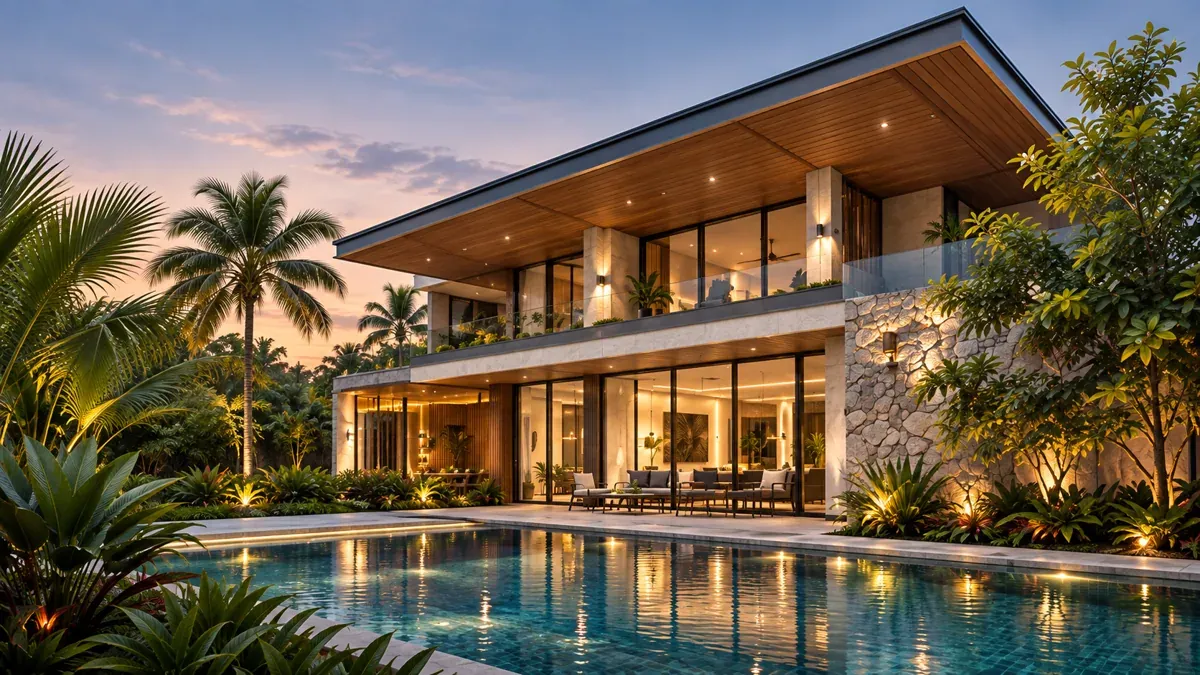


Vista House
Bengaluru · Residential
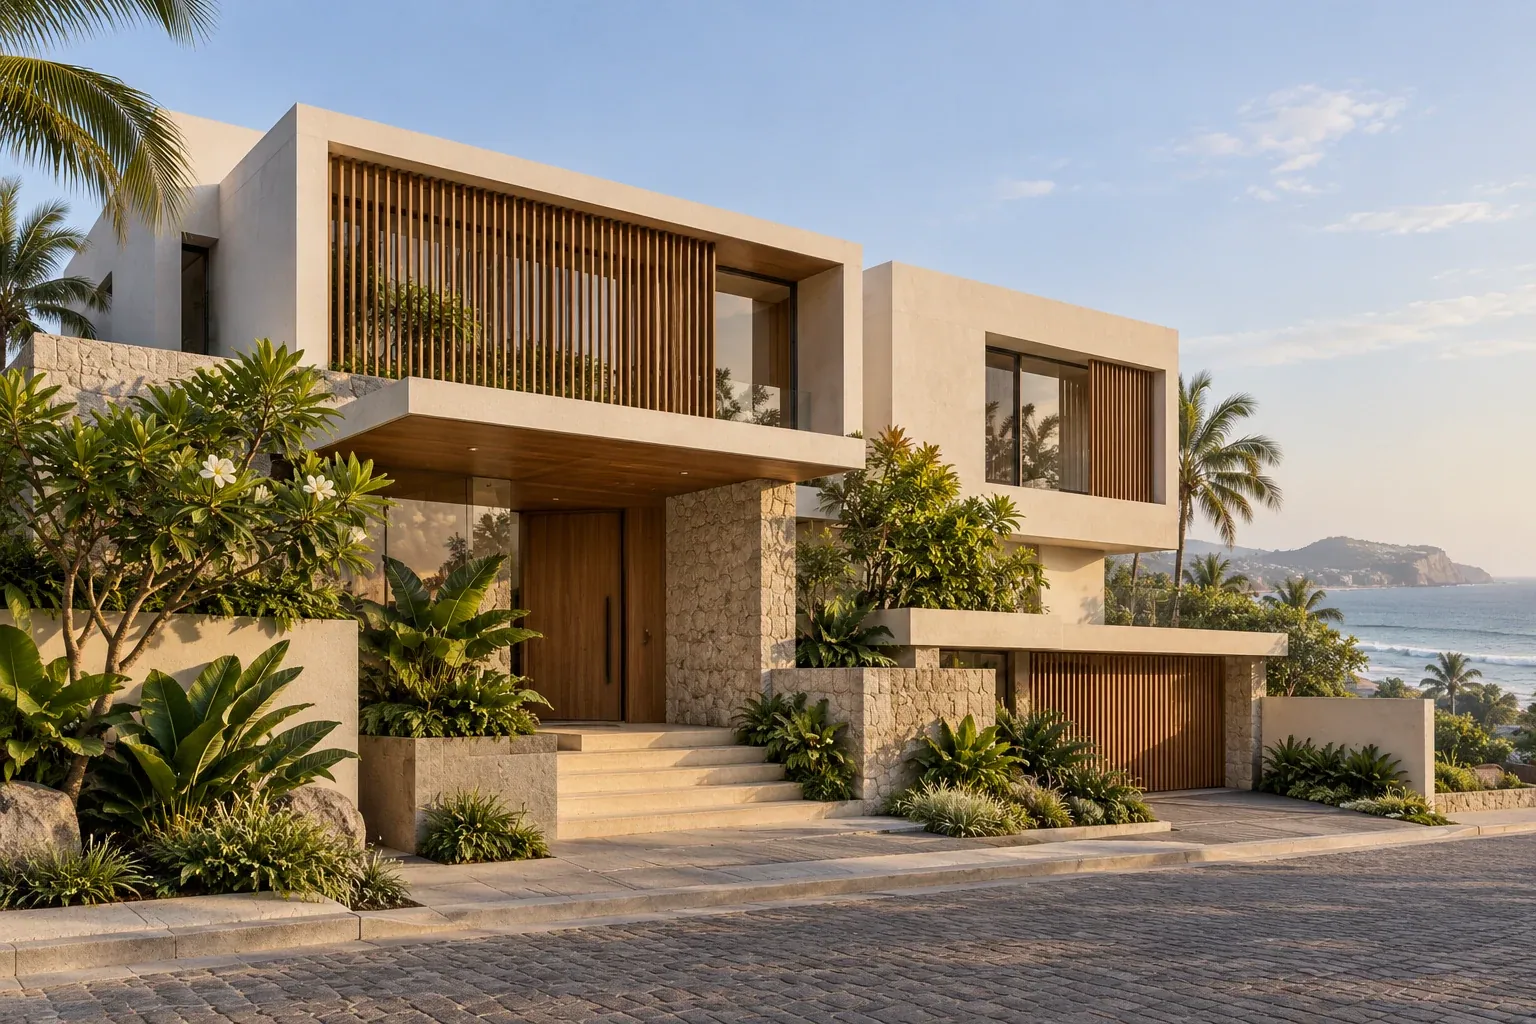
HK Group Project
Visakhapatnam, Andhra Pradesh · Interior Design
Warm, tactile interiors shaped around relaxed hosting, honest materials, and the rhythm of coastal living.
View Project DetailsProject Overview
Oakline Interiors turns an open apartment shell into a layered, welcoming home. Timber, stone, and soft textiles establish a grounded palette while carefully planned storage keeps the rooms calm and adaptable.
With a considered balance of character and function, Oakline Interiors creates a calm, lasting setting for everyday life.
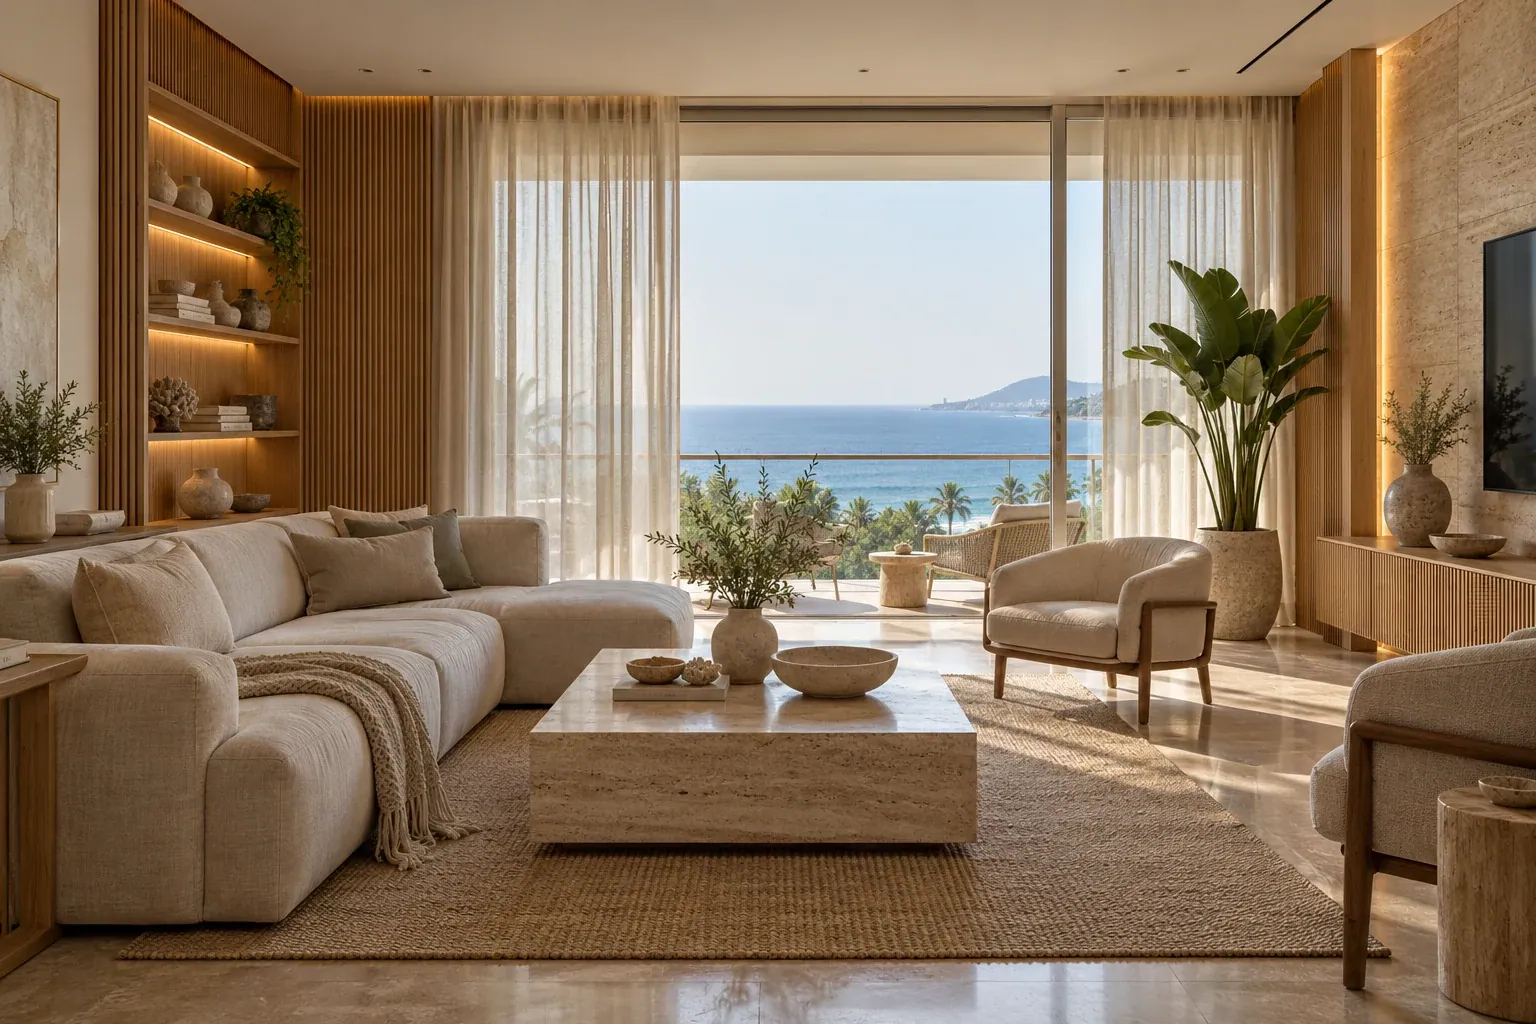
The Oakline Interiors
A closer look at the details, spaces, and design elements
that bring Oakline Interiors to life.
Key Takeaways
A well-designed home blends function, beauty, and lifestyle. Here are the key points to remember before you start your design journey.
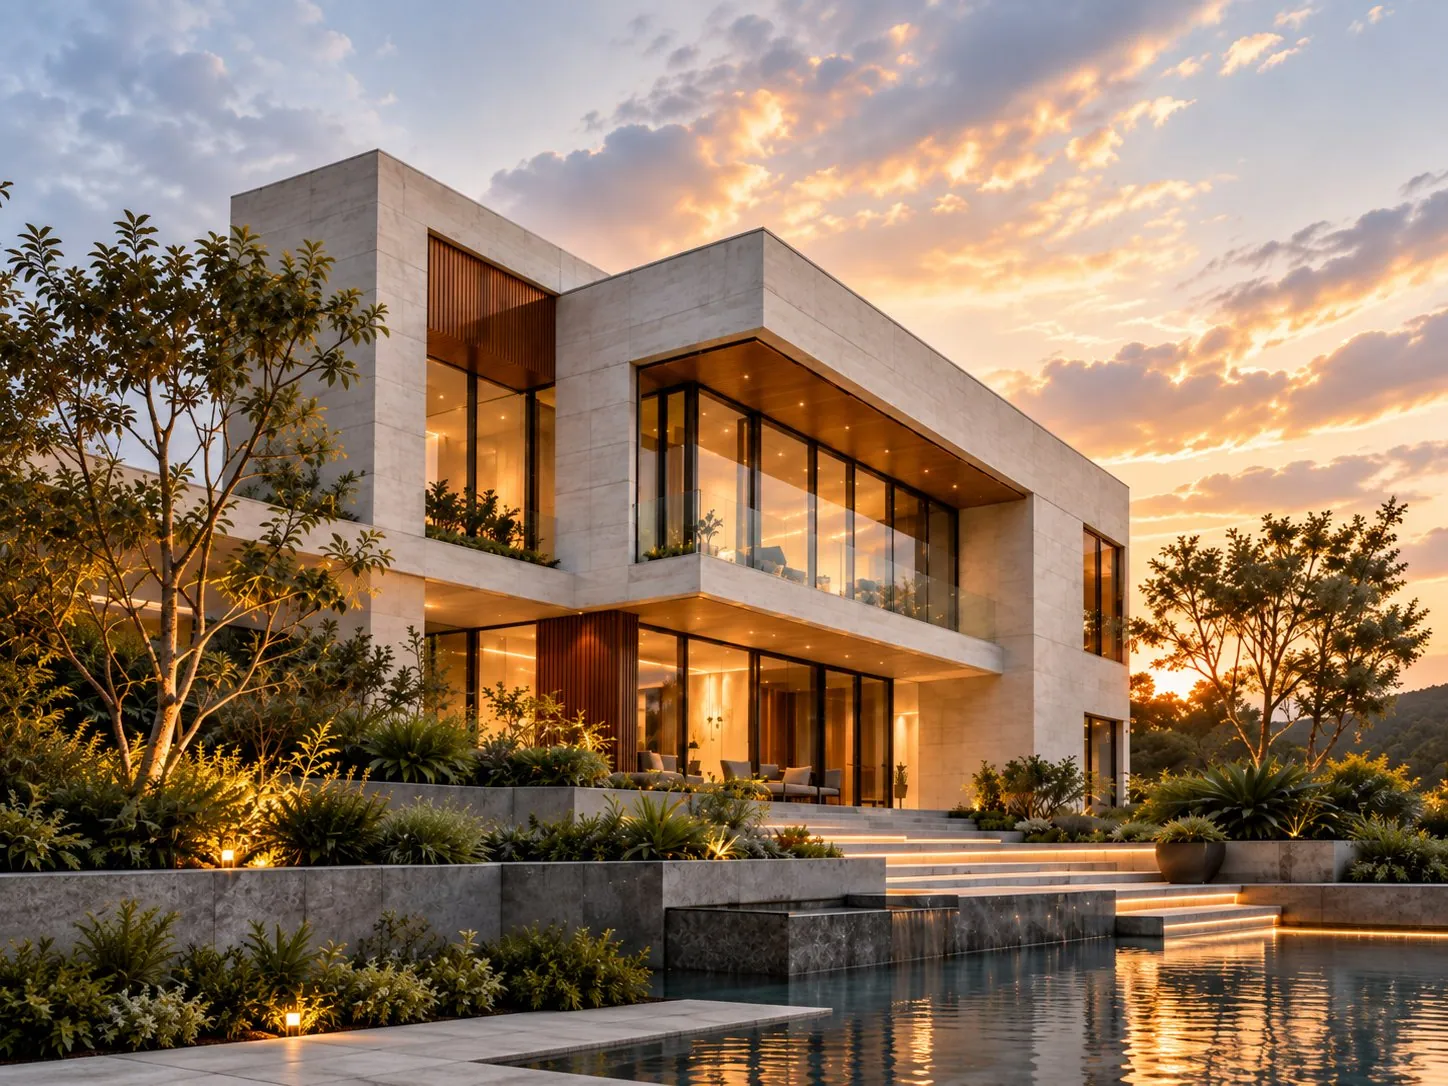
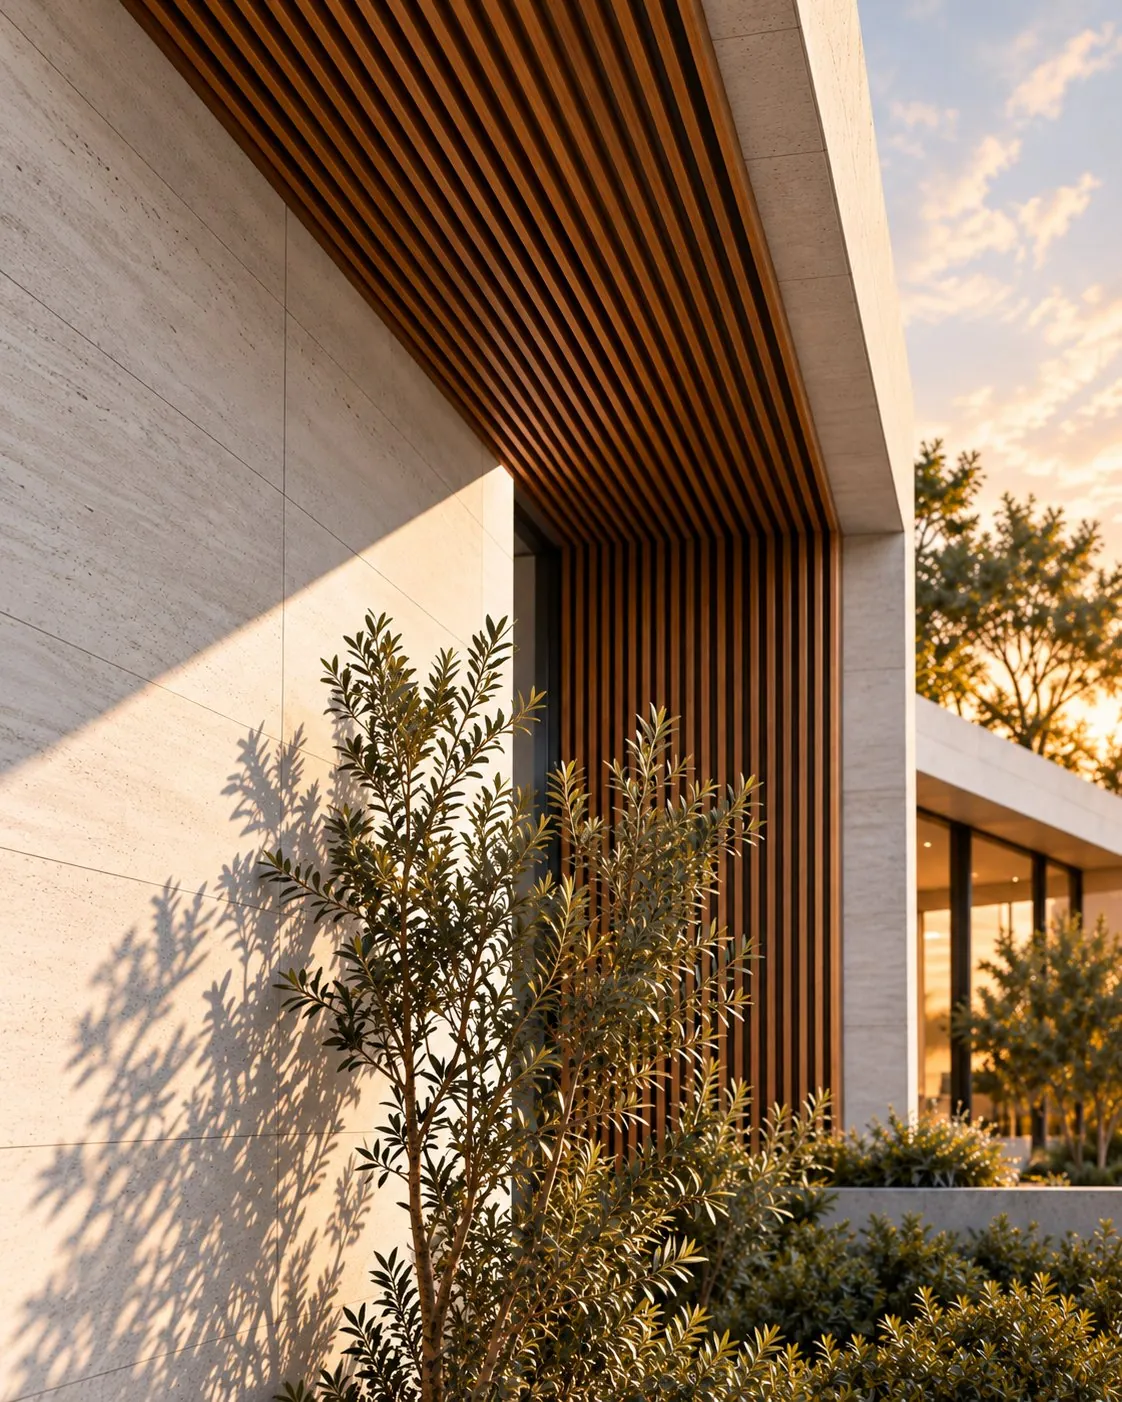
Thoughtful
spaces
brighter
tomorrows.
Plan for today and tomorrow.
Smart layouts. Easier living.
Bring light and nature inside.
Timeless design. Built to last.
Expertise to realise your vision.