
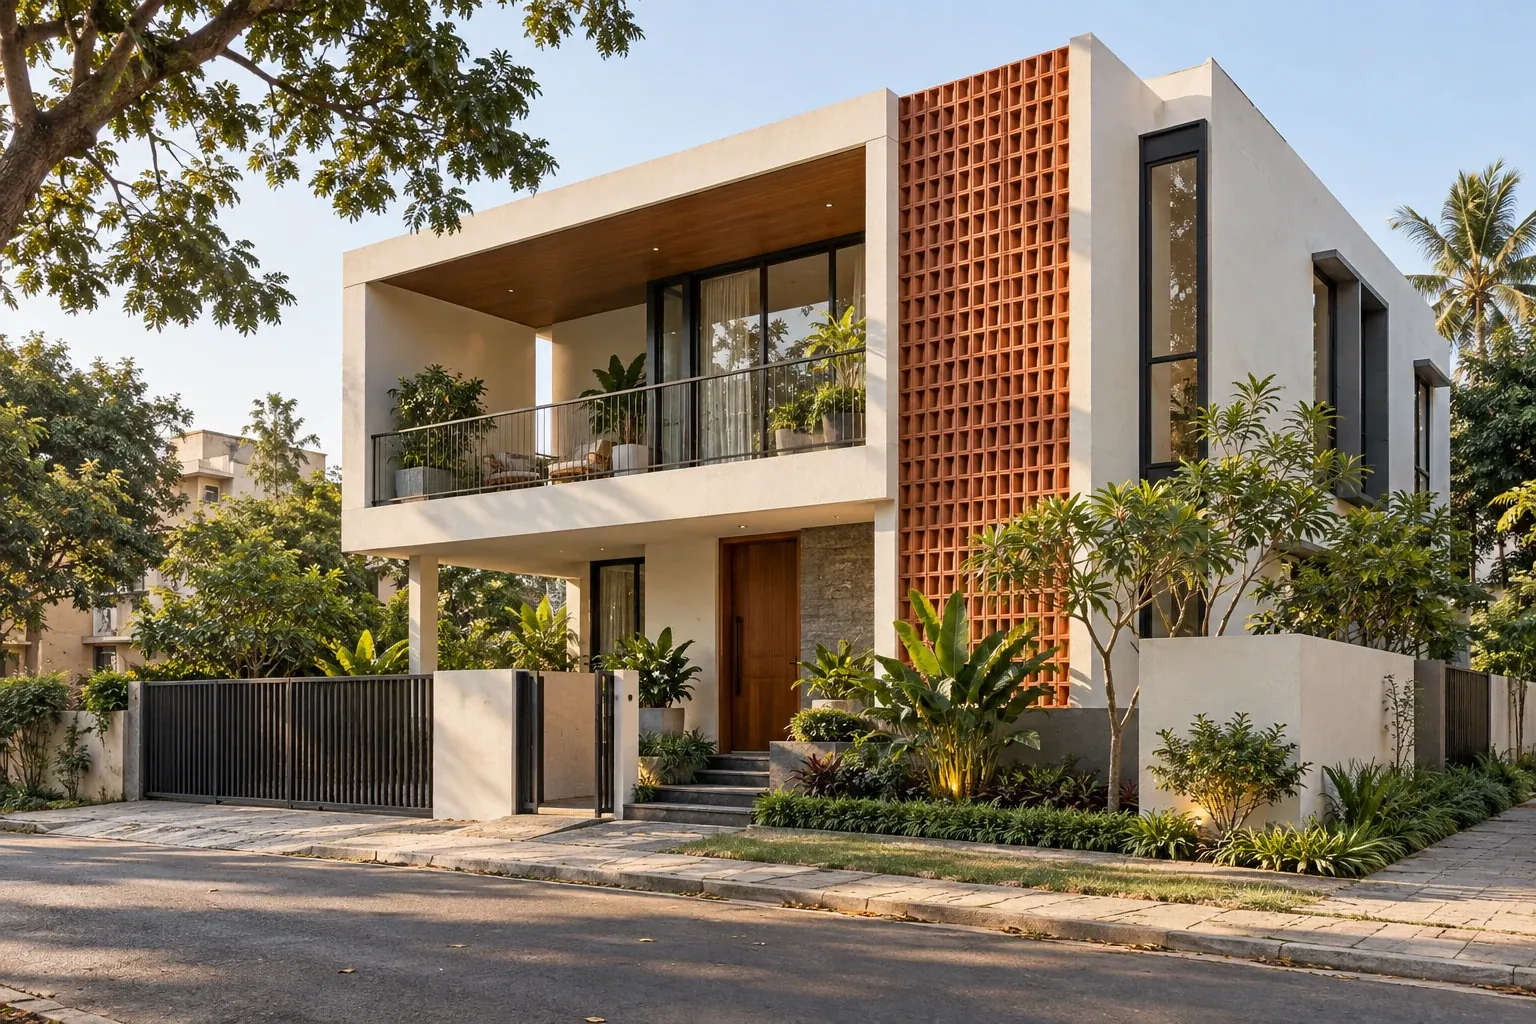
Vista House
Bengaluru · Residential
HK Group Project
Bengaluru, Karnataka · Residential · House Plan
A light-filled family home planned around everyday rituals, flexible rooms, and a generous connection to the garden.
View Project DetailsProject Overview
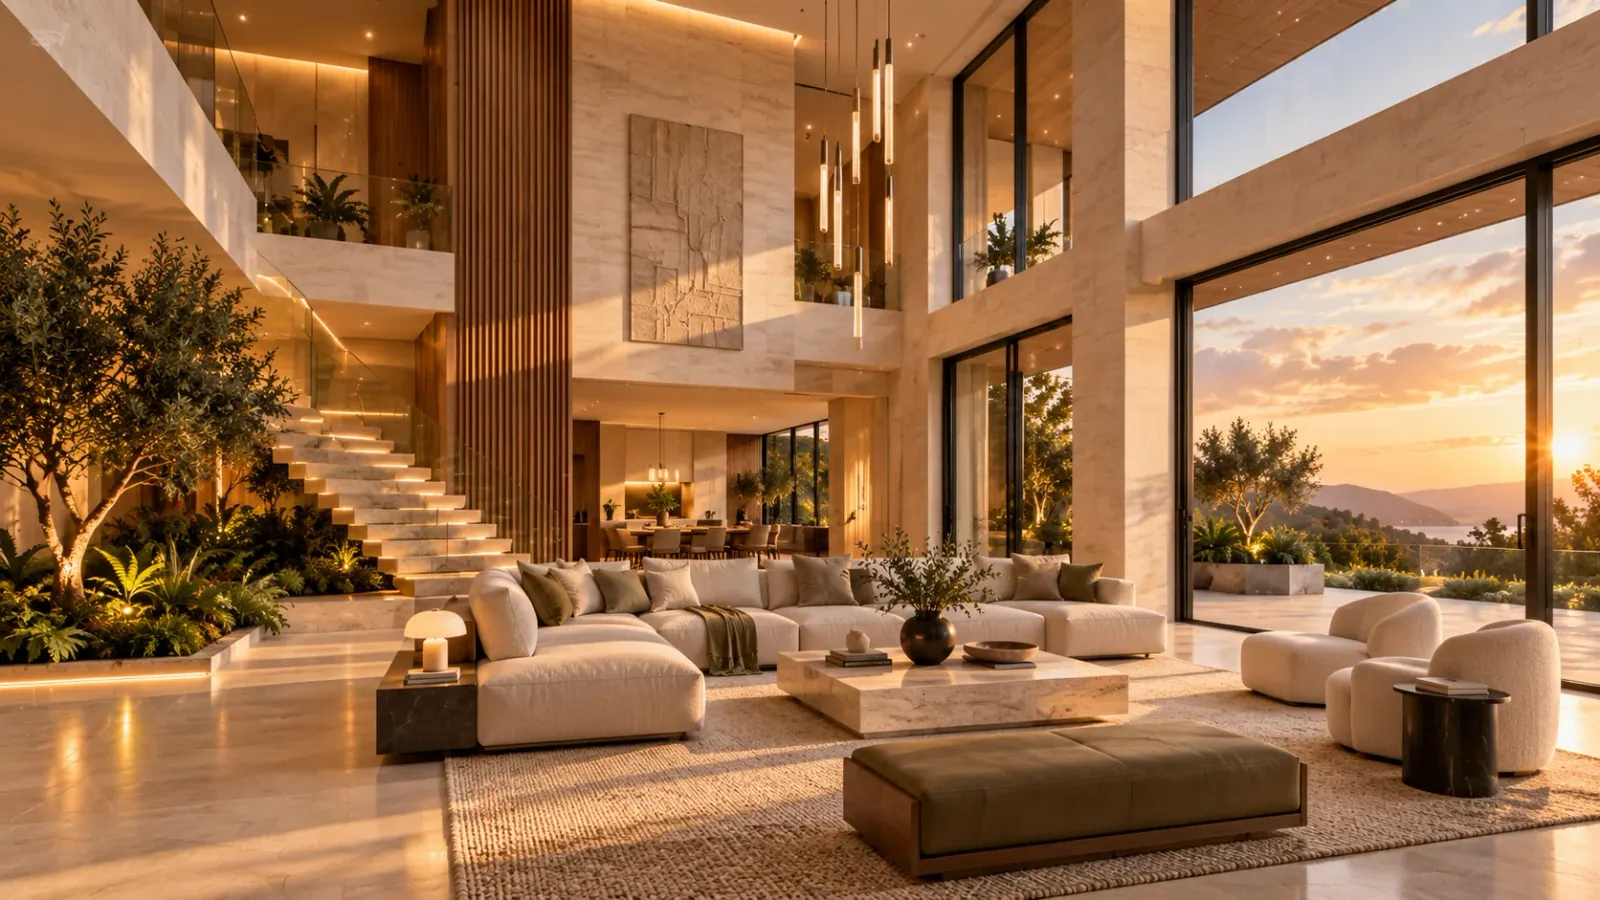
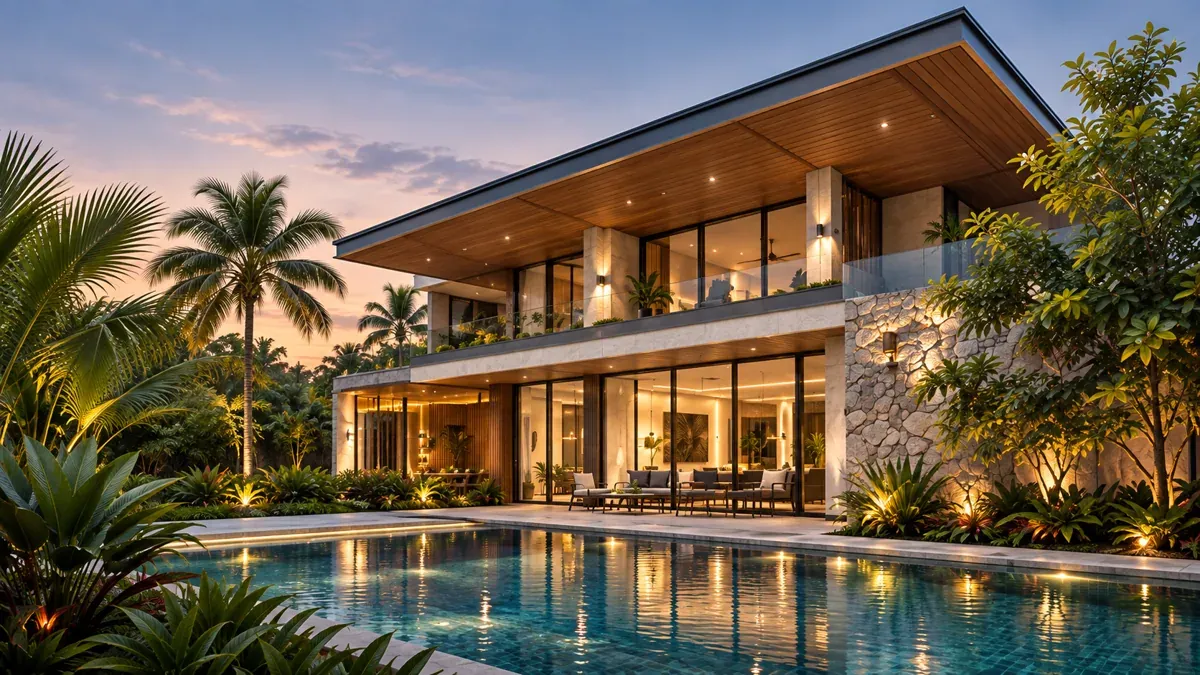
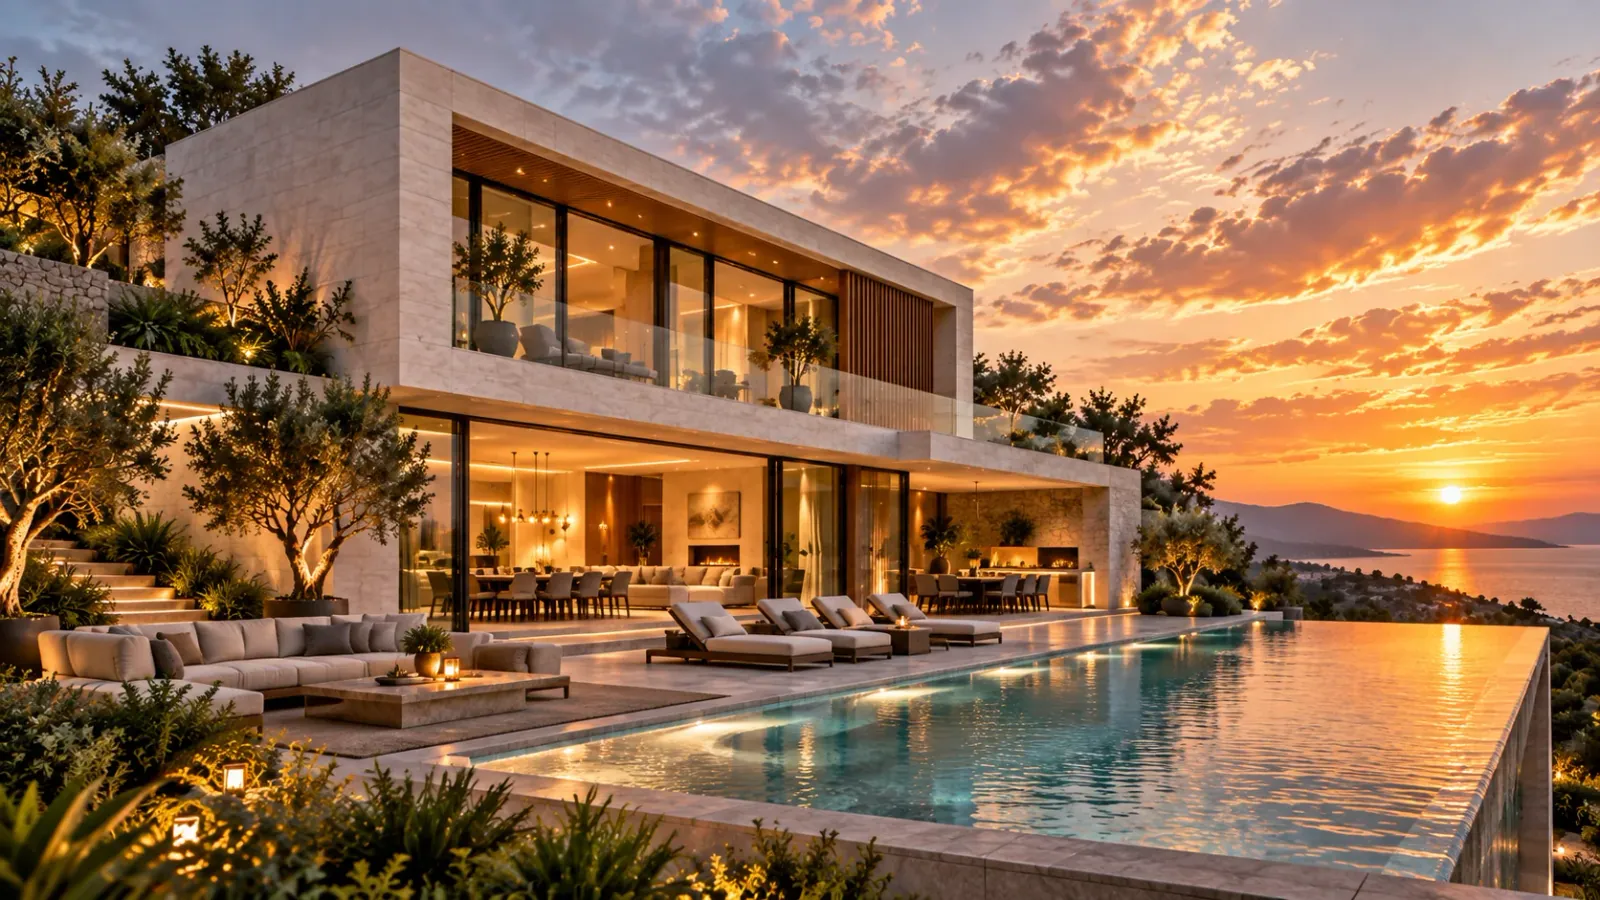
Vista House pairs a clear, efficient plan with calm proportions and generous openings. Every room is positioned to make daily movement feel natural while keeping the home connected to its landscape.
With a welcoming sequence of shared and private spaces, the home balances everyday practicality with a quiet architectural character that grows richer through the changing light.
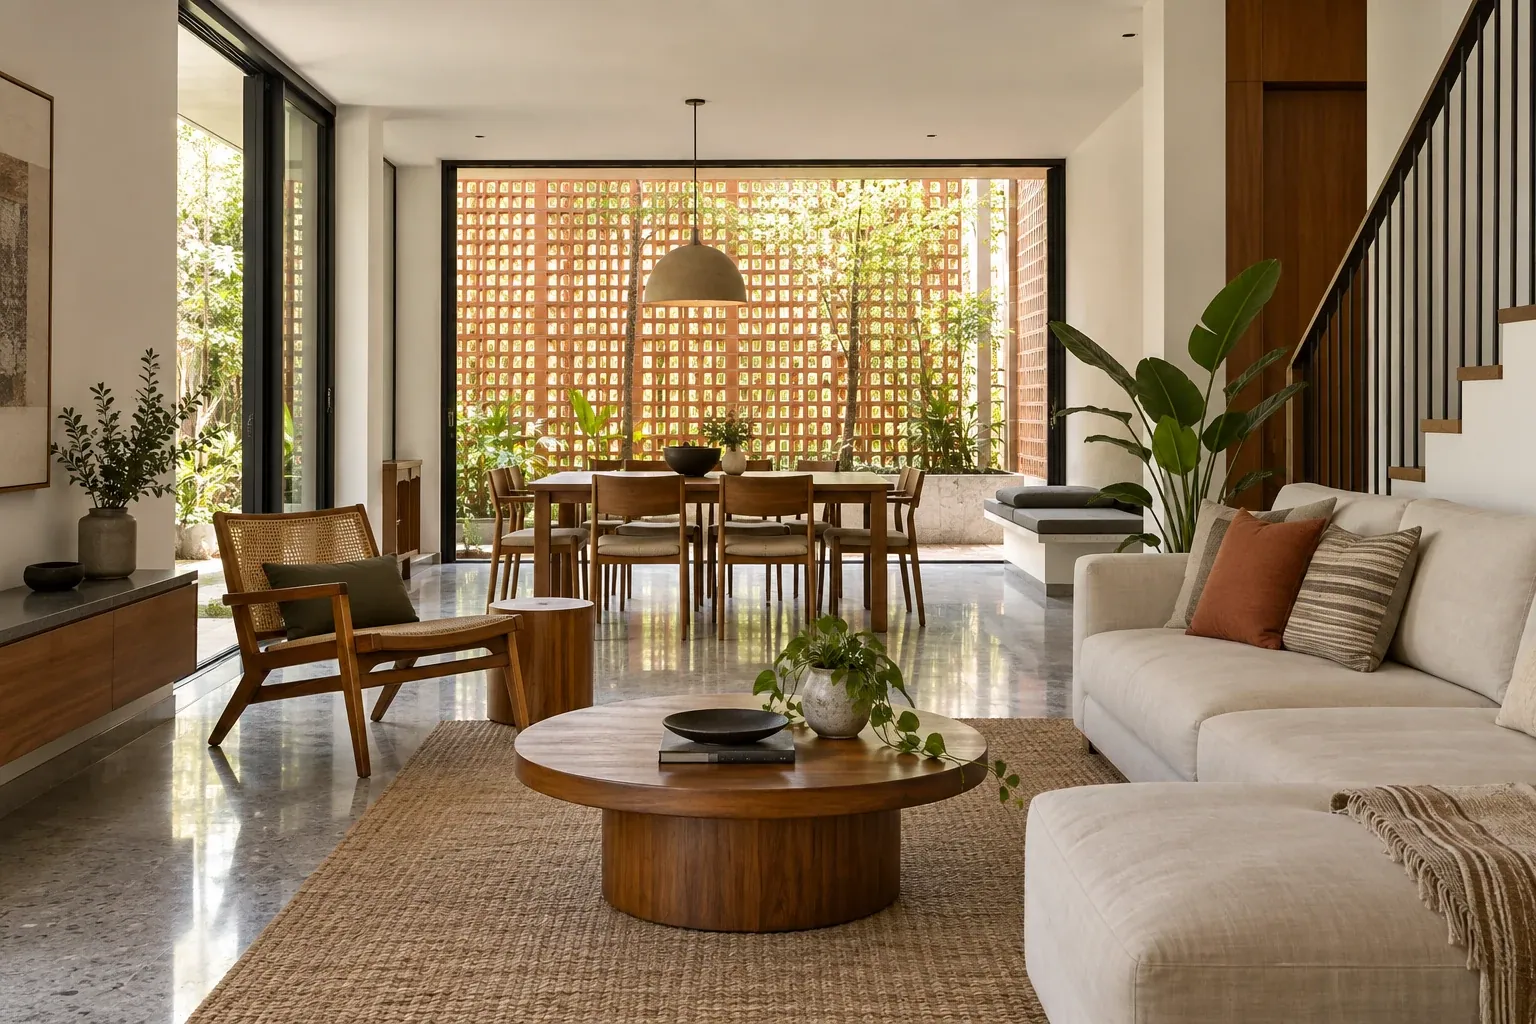
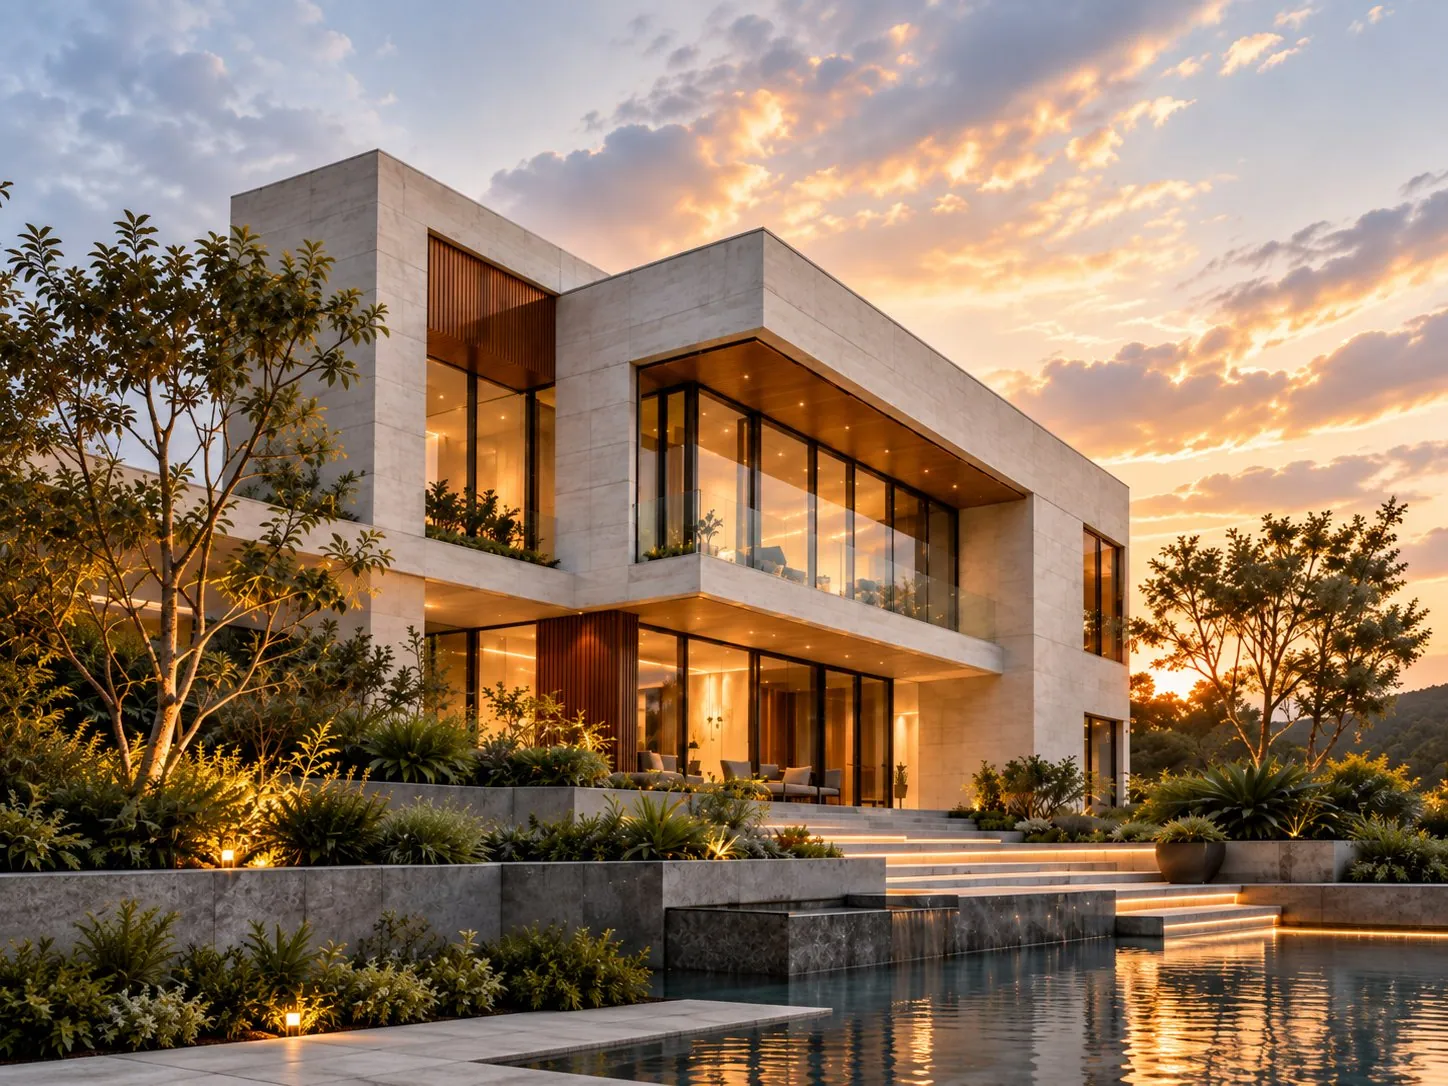
The Vista House
A closer look at the details, spaces, and design elements
that bring Vista House to life.
Key Takeaways
A well-designed home blends function, beauty, and lifestyle. Here are the key points to remember before you start your design journey.
Thoughtful
spaces
brighter
tomorrows.
Plan for today and tomorrow.
Smart layouts. Easier living.
Bring light and nature inside.
Timeless design. Built to last.
Expertise to realise your vision.