

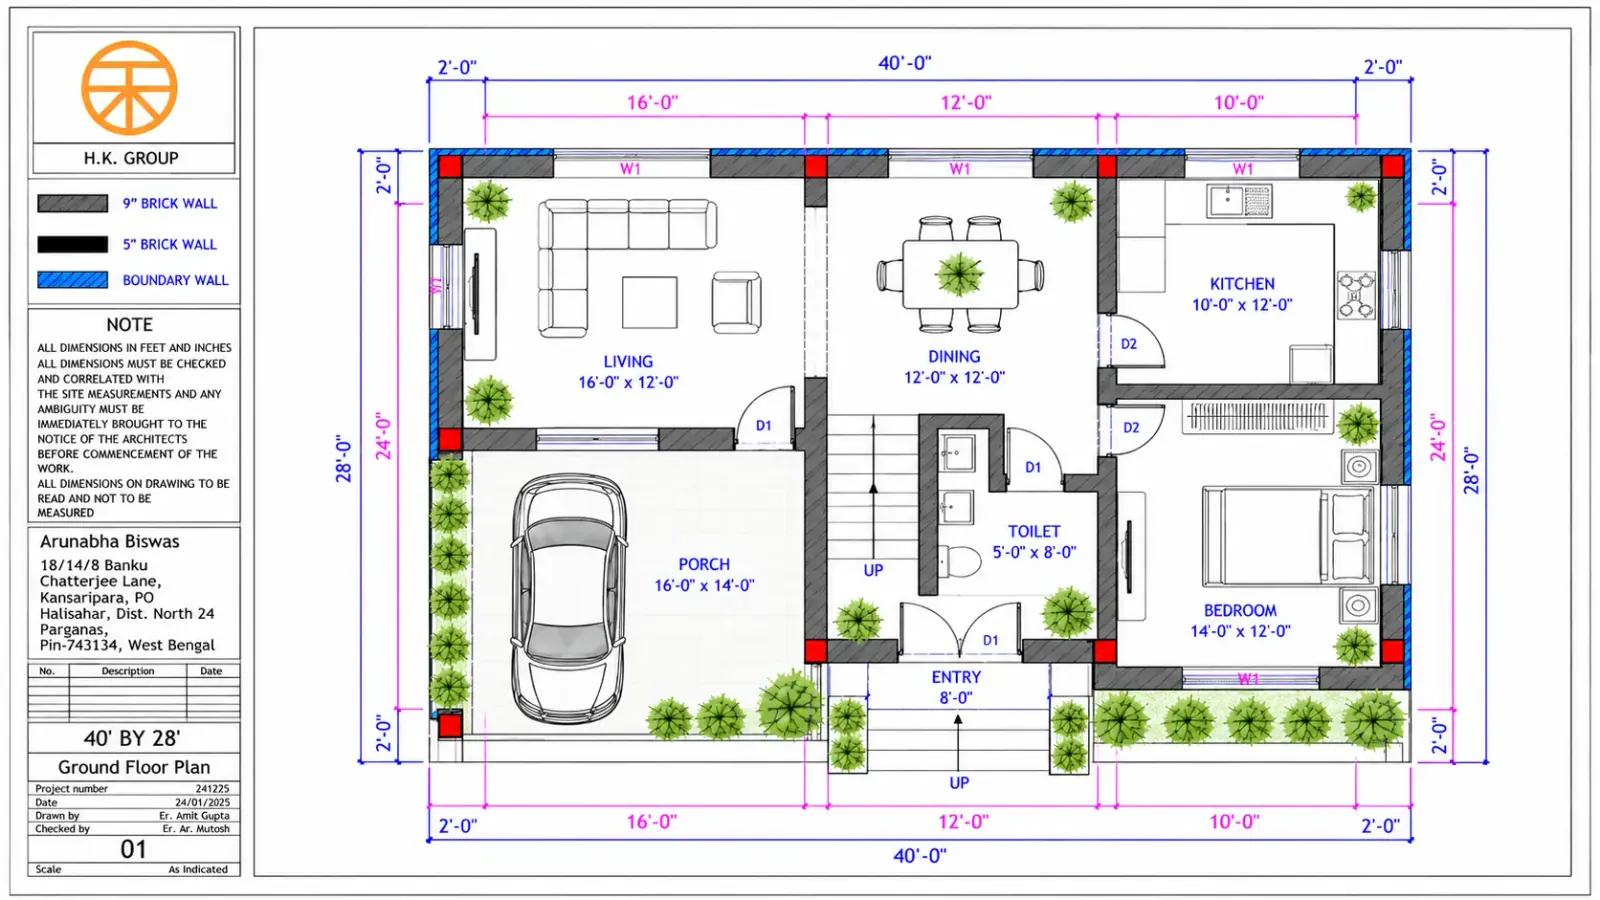
2D House Plan
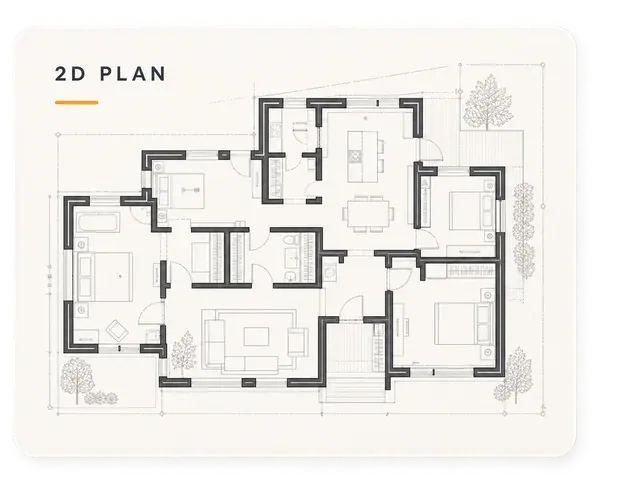
Smart floor plans shaped around your plot and lifestyle.
Explore service


Our Services
From the first sketch to the final interiors, HK Group manages every layer of your home design journey. Our integrated approach ensures consistency, clarity, and a home that’s beautifully planned, precisely executed, and uniquely yours.
Our Expertise
From planning to interiors, explore the thoughtful design services that shape every stage of your home journey.
Smart floor plans shaped around your plot and lifestyle.
Explore service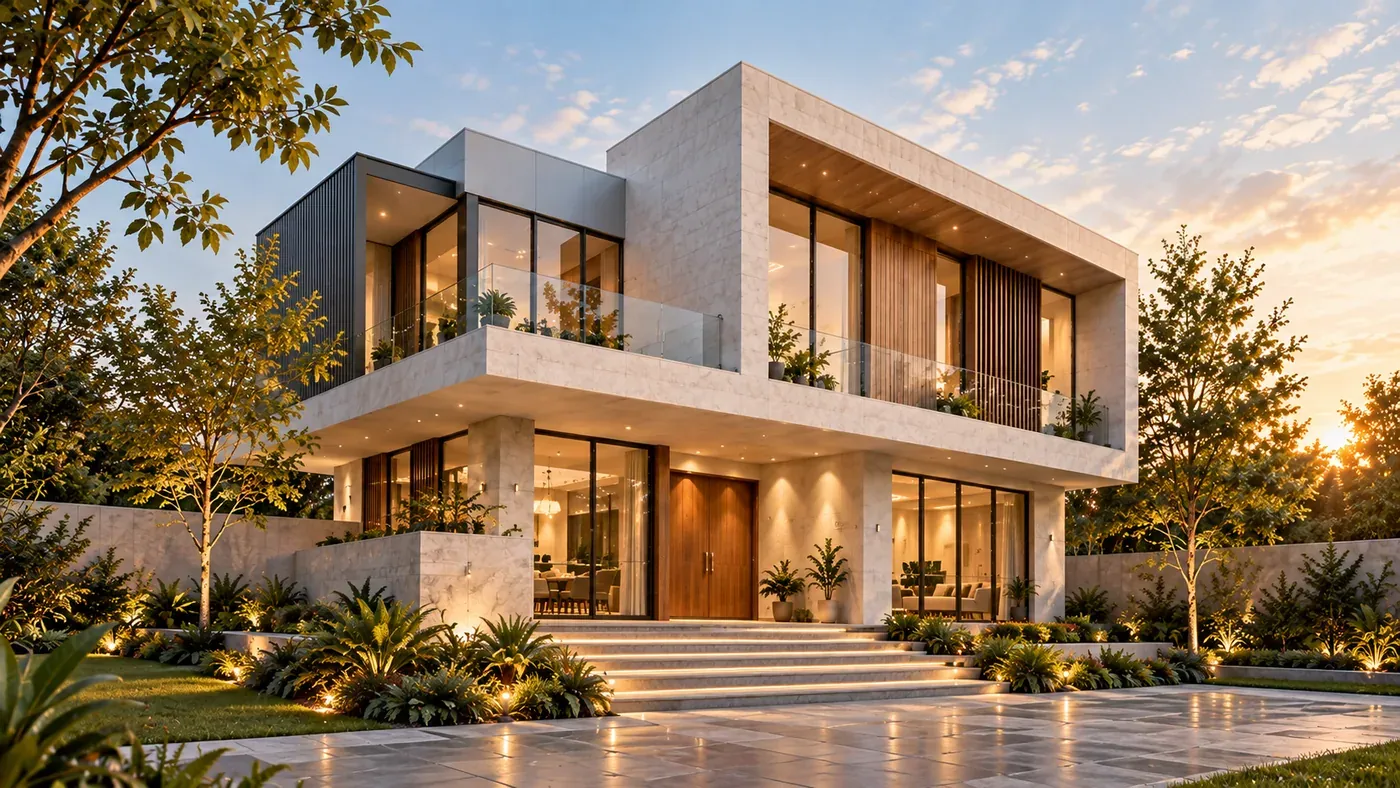
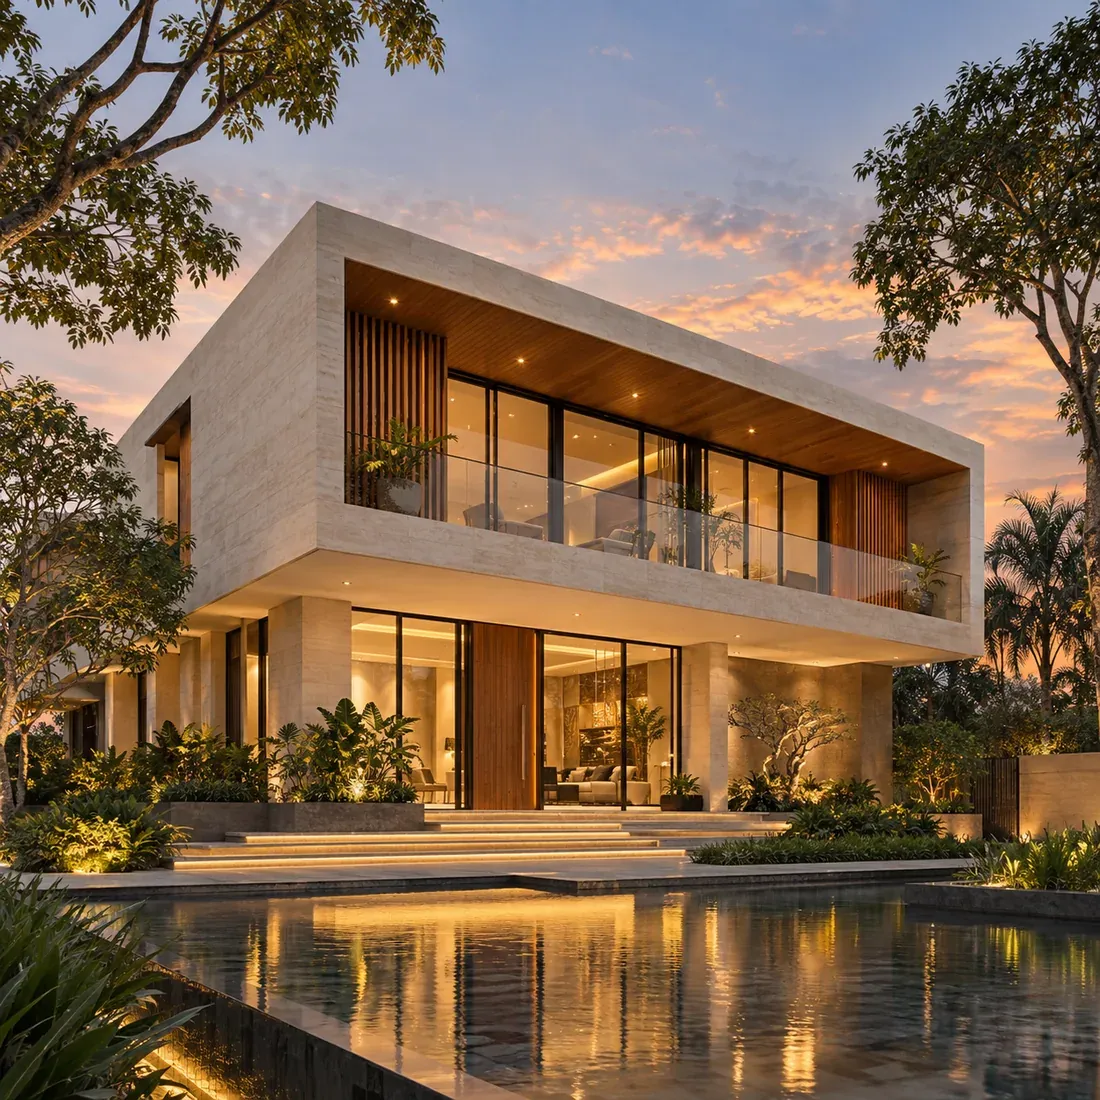
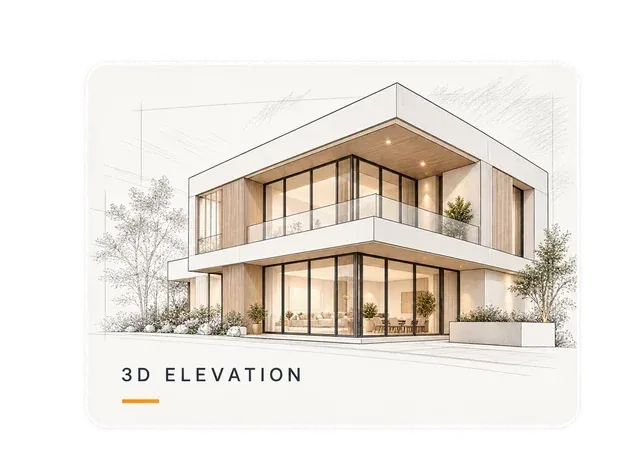
Detailed exterior views before construction begins.
Explore service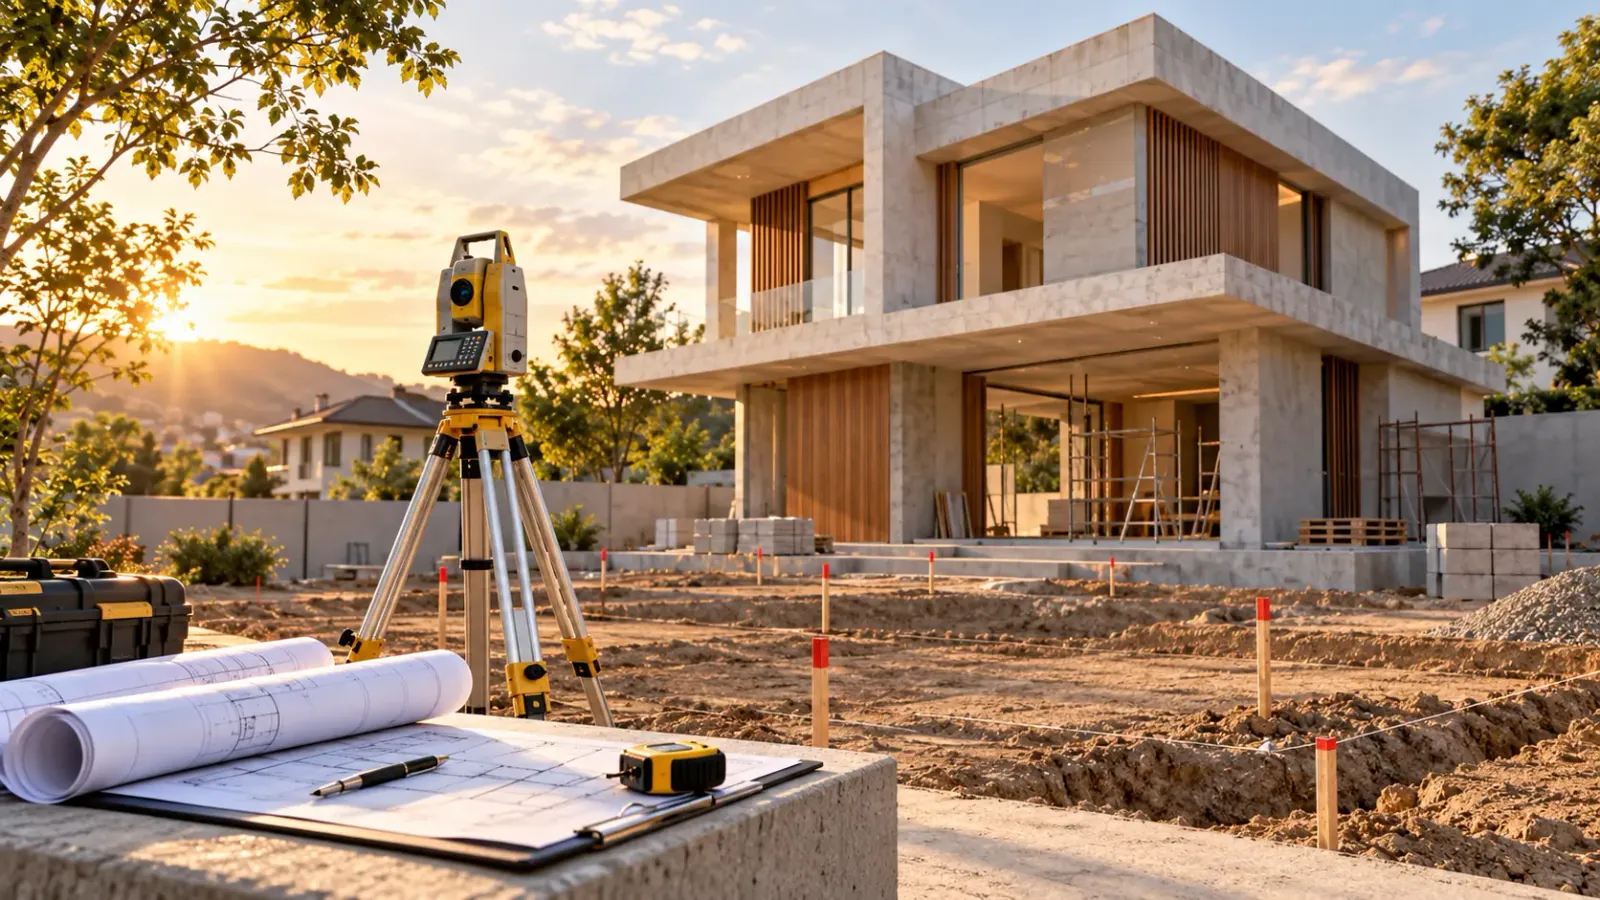
On-site insights for a considered design.
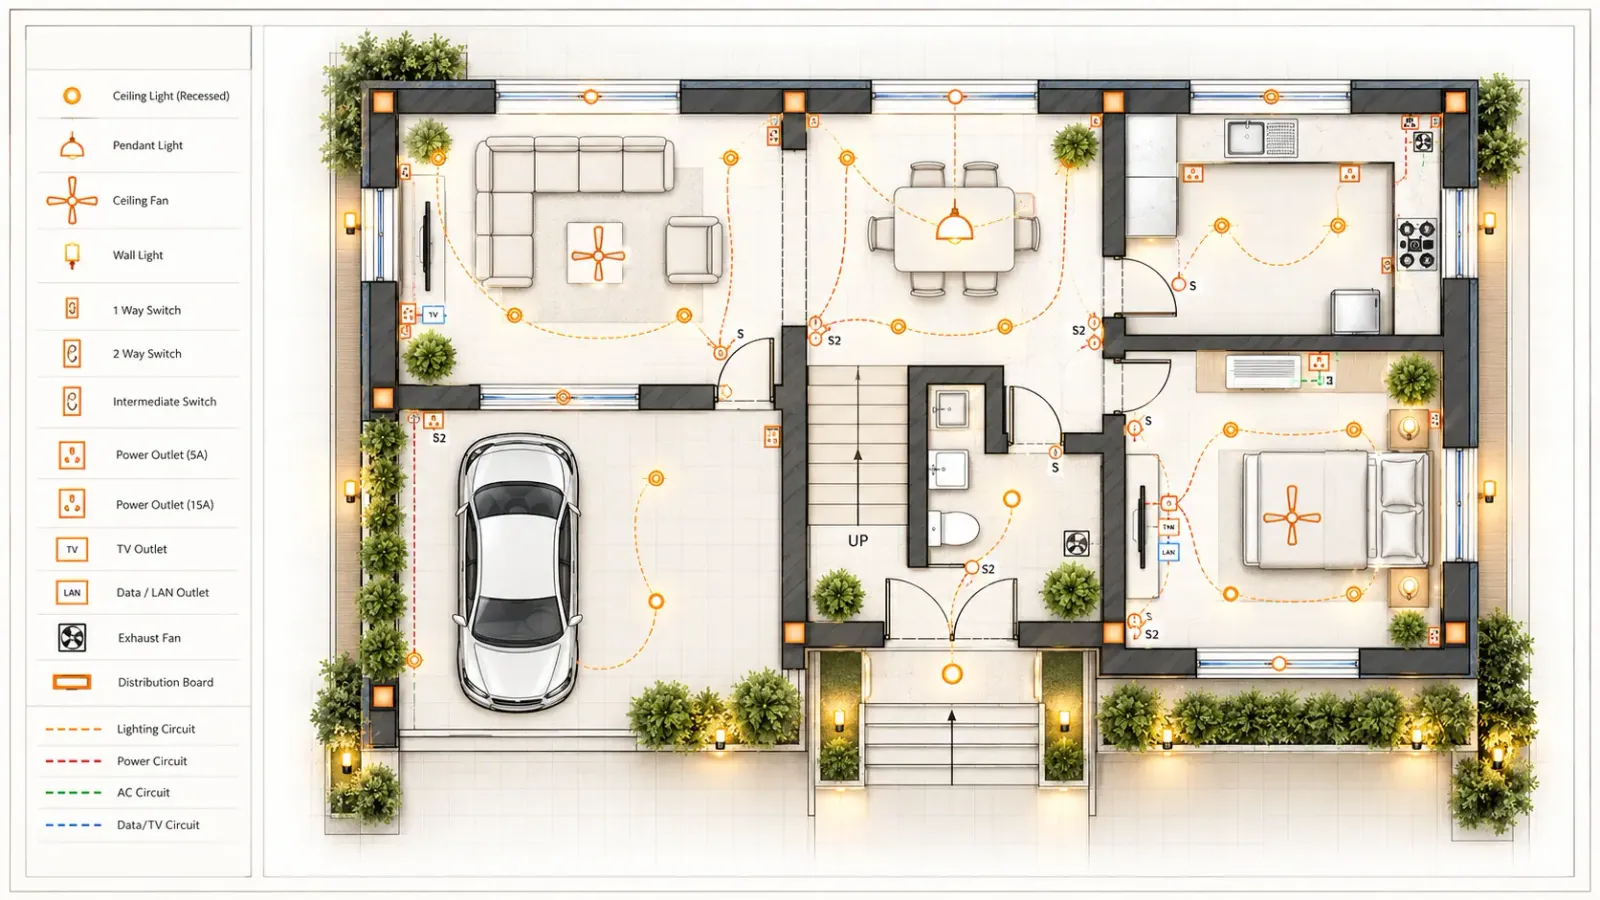
Practical lighting and power planning.
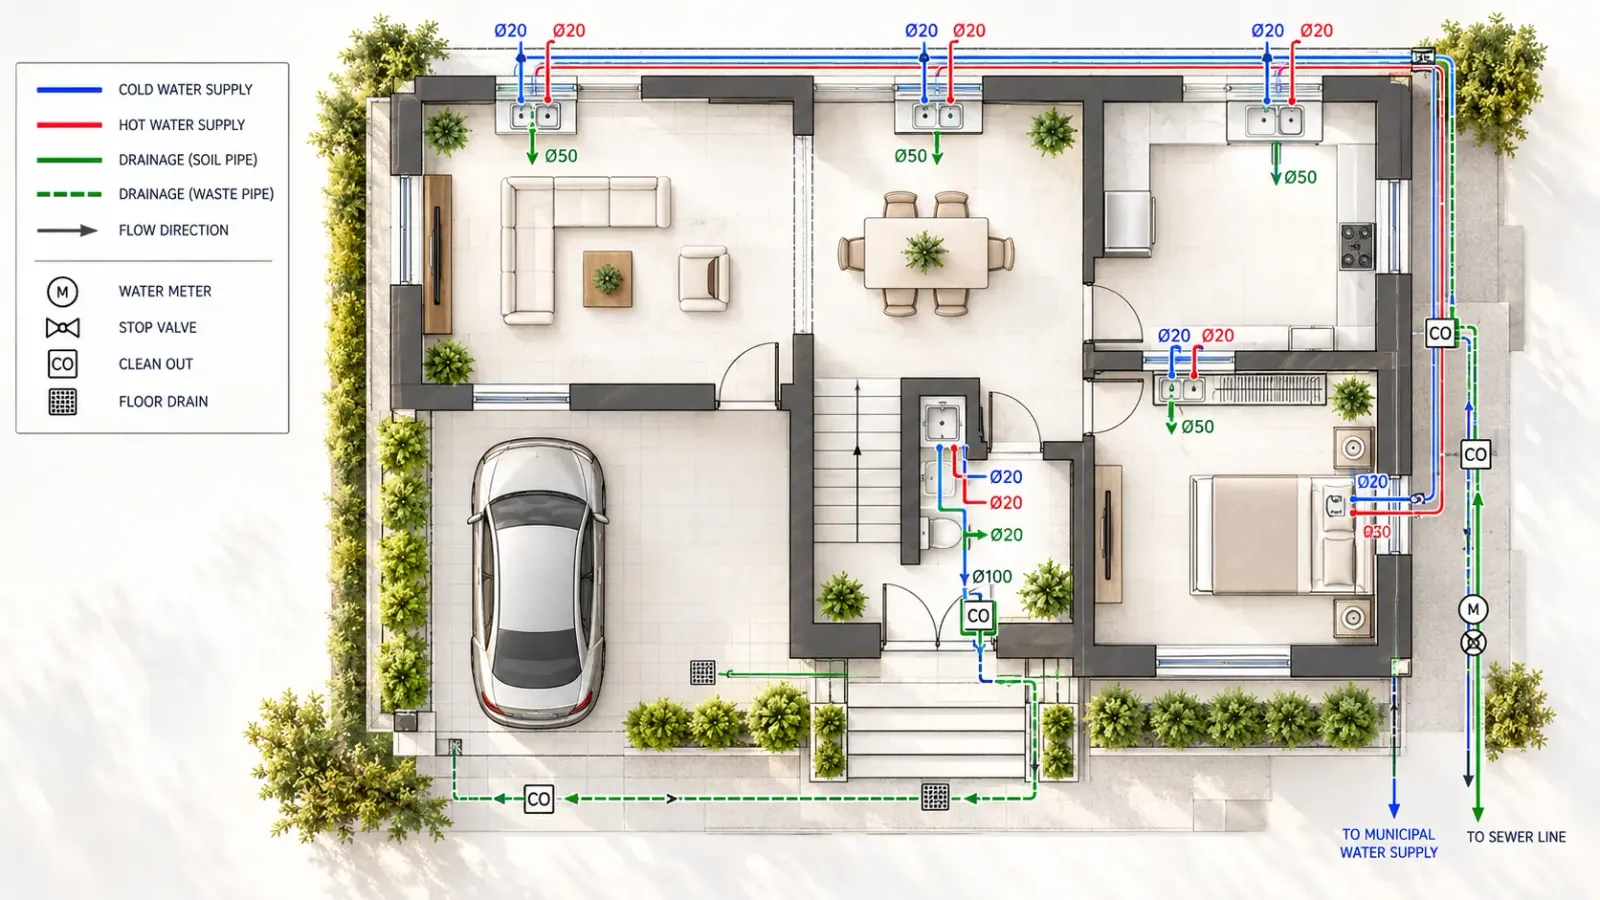
Reliable water and drainage planning.
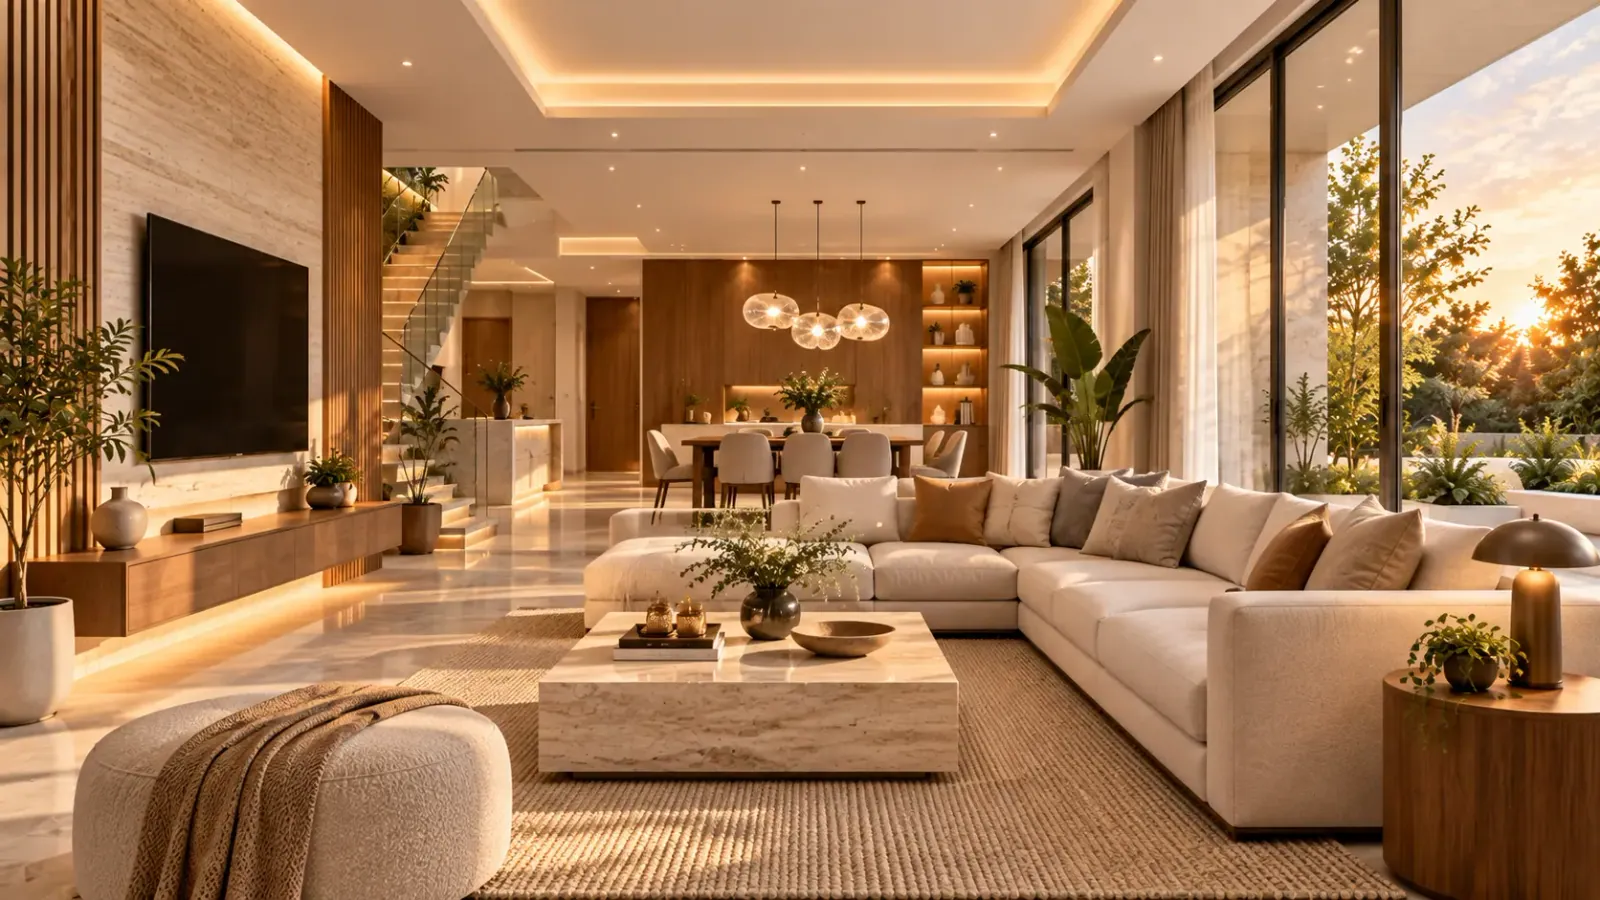
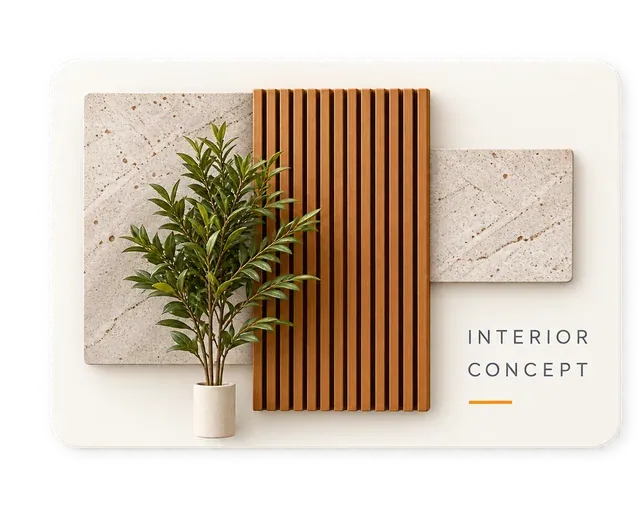
Materials and furniture, thoughtfully composed.
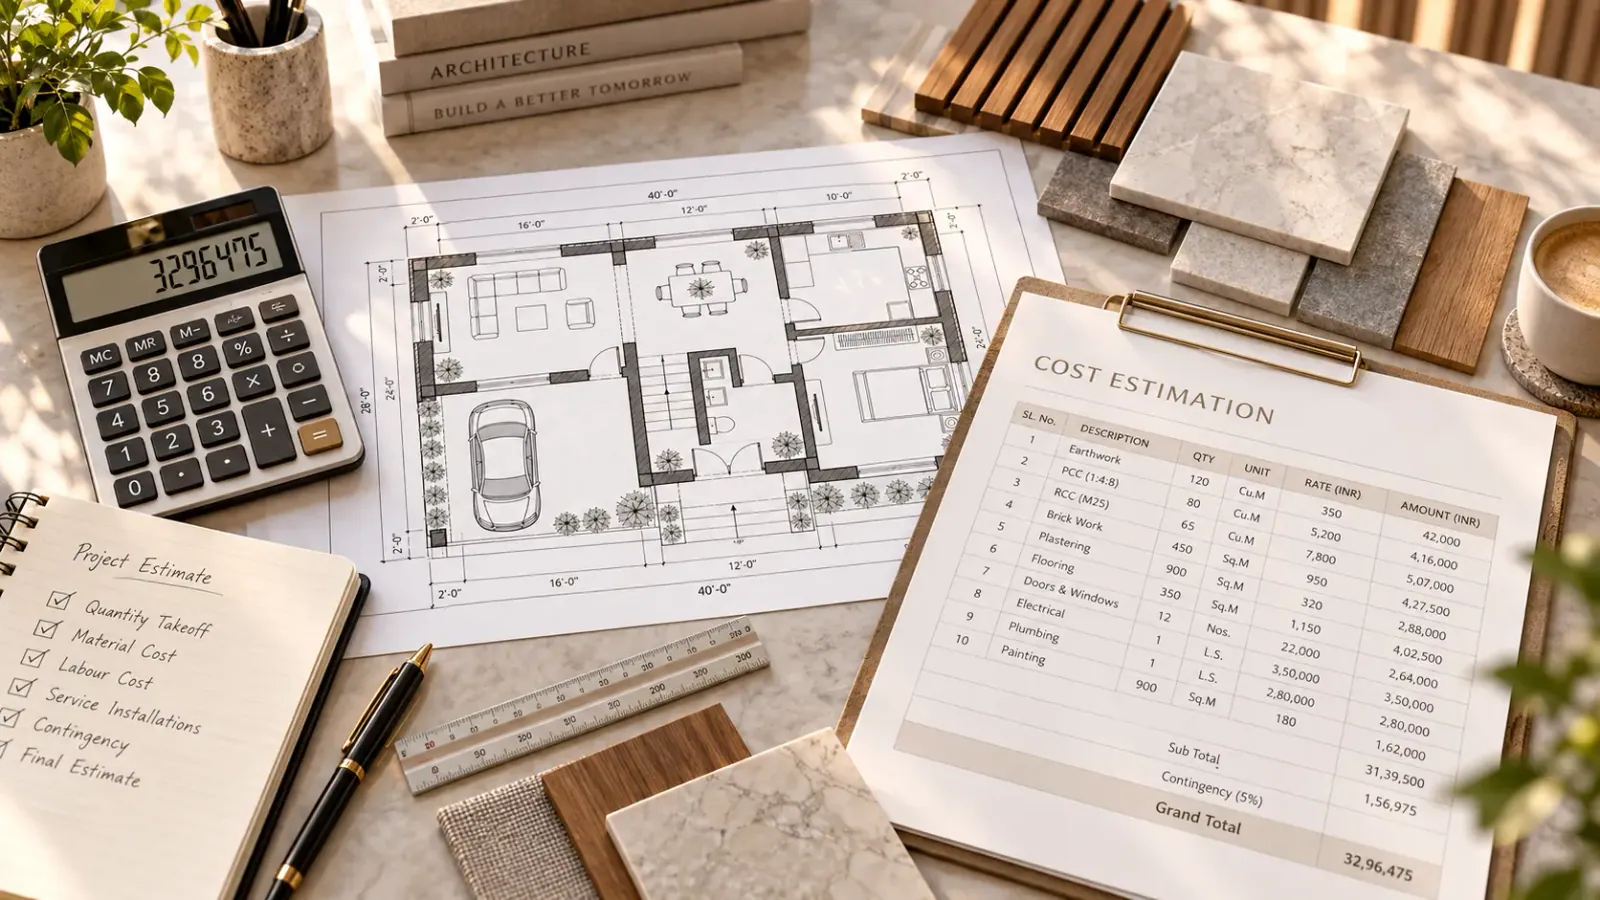
Clear quantities and costs for confident planning.
Share your idea. We’ll guide you to the right service.
Discuss your project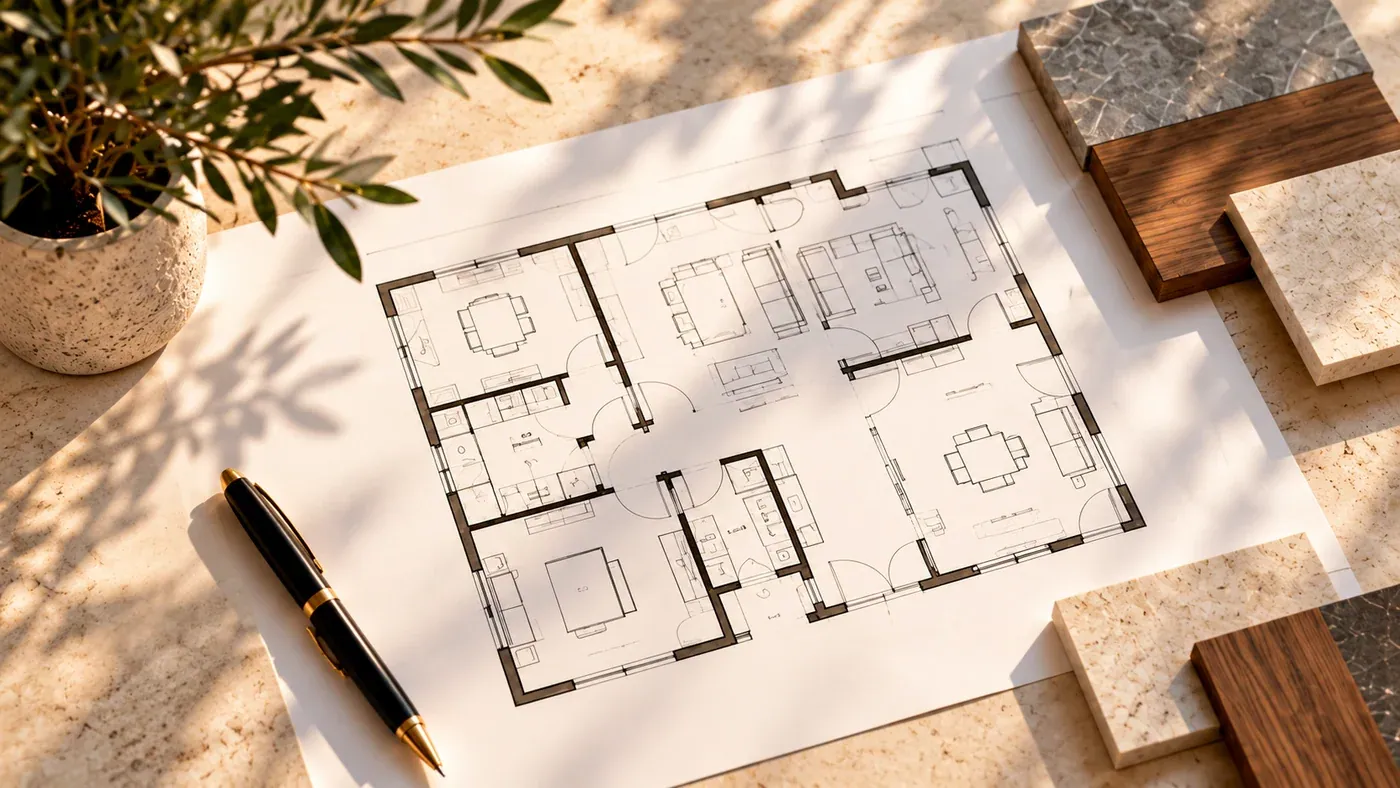
What You Receive
From concept to completion, we provide clear, detailed deliverables that keep your project transparent, organized, and on track.
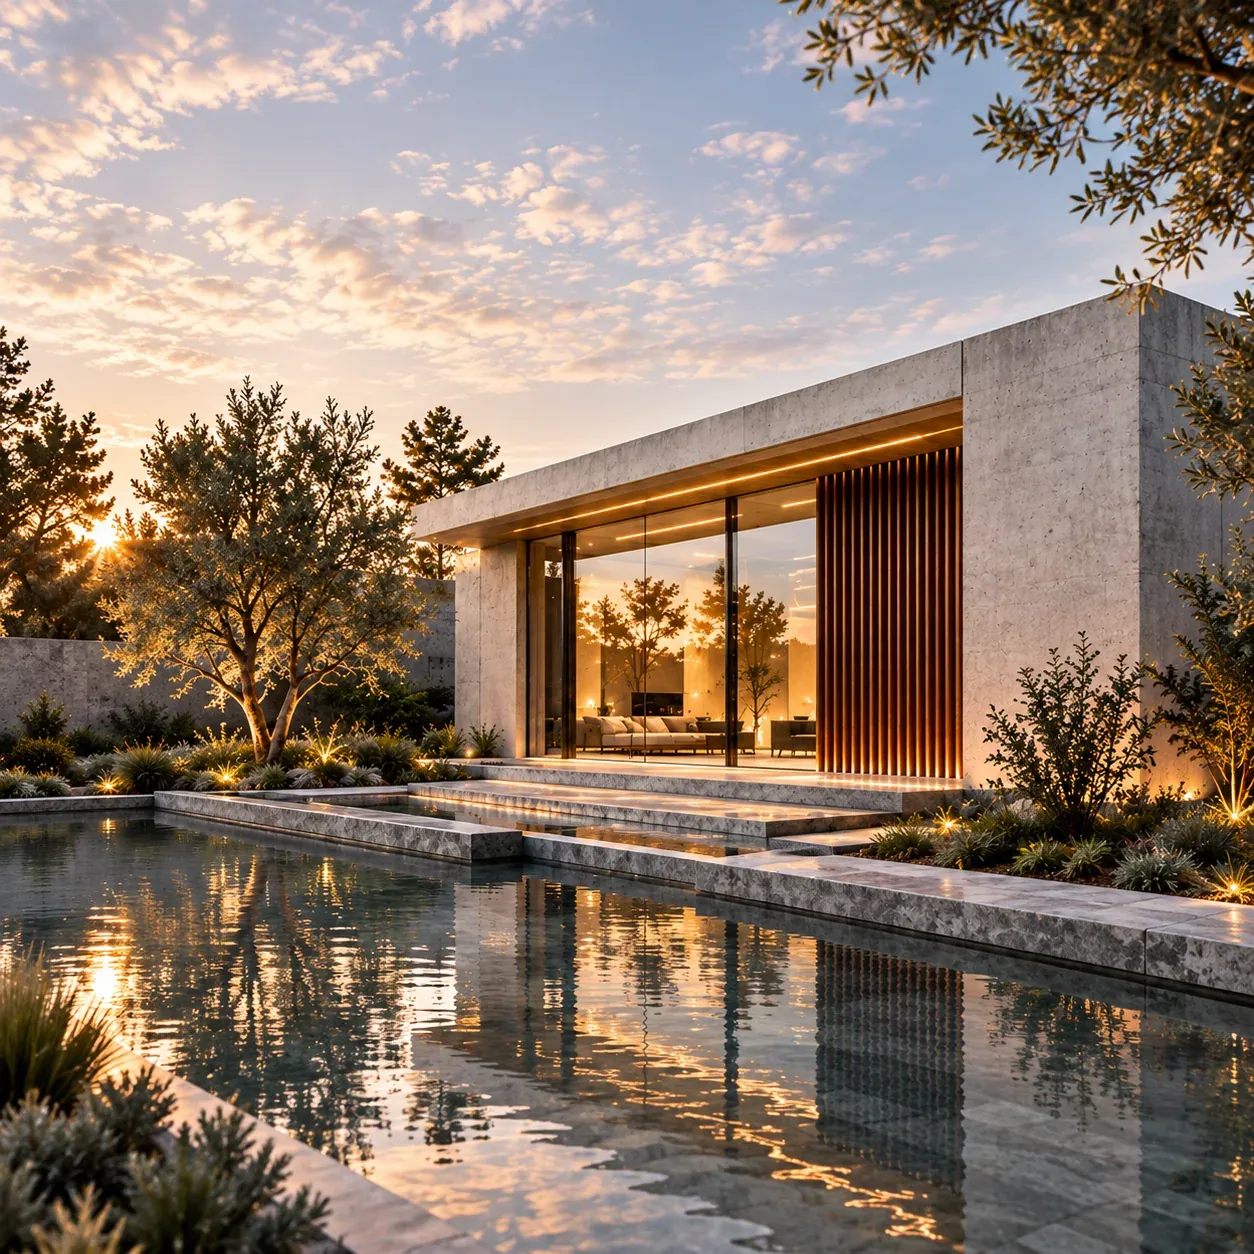
Thoughtful design.
A brighter tomorrow.
Vaastu Services
HK Group offers 2D house planning with or without Vaastu,
according to your preference. Whether you follow traditional
Vaastu principles, prefer a modern approach, or want a thoughtful
blend of both — we create plans that suit your lifestyle, needs and vision.
Thoughtful 2D house plans designed as per Vaastu principles for harmony, positive energy and well-being.
Well-planned 2D layouts focused on modern living, space efficiency and functionality — with no Vaastu considerations.
A perfect blend of traditional Vaastu wisdom and modern design thinking — tailored to your lifestyle and preferences.
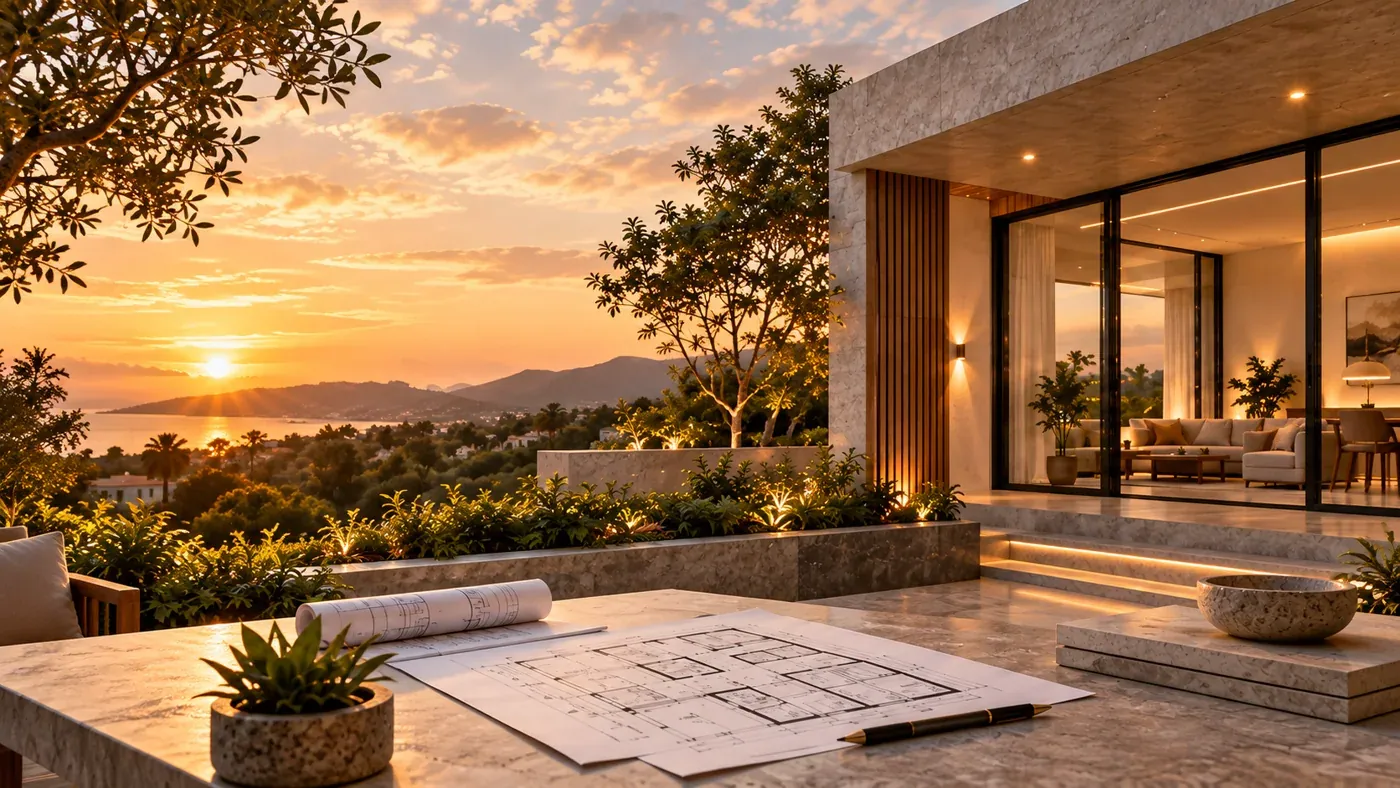
Homes
That Feel
Right
Plans
That Create
Harmony
FAQ
Find quick answers to common questions about our architectural
and design services. Still have a question? We’re happy to help.
Yes, you can opt for just a 2D house plan. We provide detailed, functional layouts as a standalone service, ideal if you only need planning drawings for approvals or construction.
Absolutely. You can select individual services like electrical layout, plumbing layout, or both, based on your requirements. We provide accurate, practical drawings even as standalone services.
Yes, we provide cost estimation, including a detailed BOQ (Bill of Quantities) and a clear cost breakdown to help you plan your project budget.
Share your existing plan and the changes you have in mind. Our team will review it and discuss how we can help refine the layout or support the next stage of design.
Yes, we offer 2D house plans with Vaastu considerations. Our team ensures the design balances modern living with traditional Vaastu principles based on your preferences.
Site visits and analysis can be included in your project scope. Contact our team to discuss your location and requirements so we can confirm the arrangements and any applicable charges.
Yes, interior designing is available as a standalone service. We can help you plan functional, beautiful interiors that reflect your style and suit your space.
Get in touch with our team and share your project details, site information, and preferred services. We’ll discuss your requirements and agree on the scope and next steps.