
Our Service

Electrical Layout

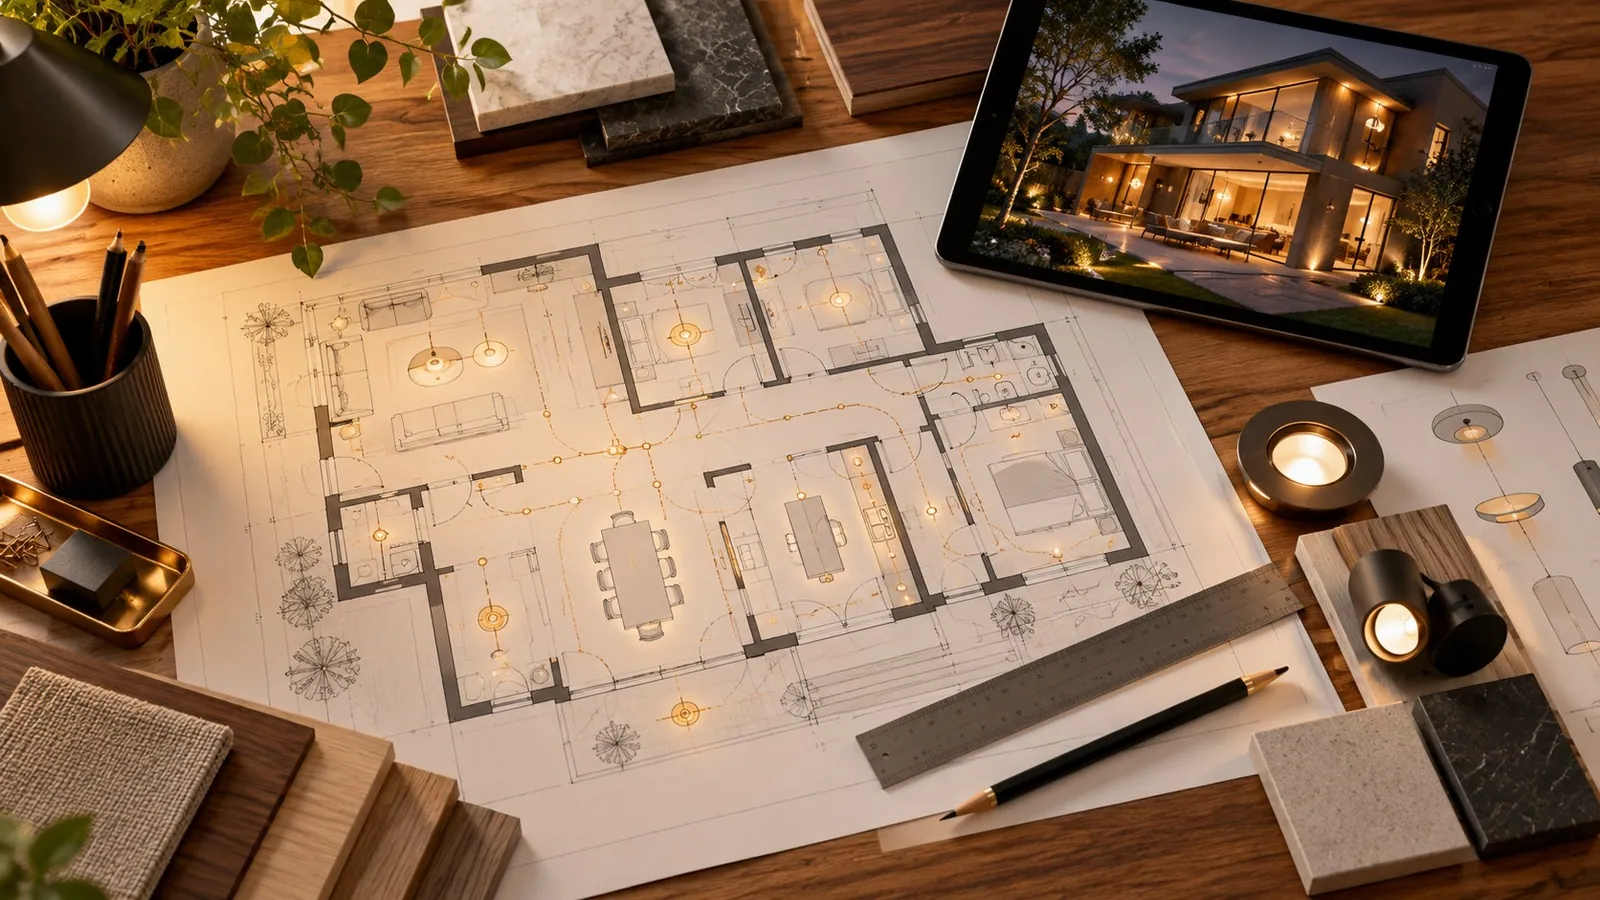
Power, lighting, and comfort—planned around daily life.

Coordinated electrical drawings that place every light, switch, socket, and provision with purpose.

Lighting Planned
Points Coordinated
Clear Circuits
Book Consultation

Light • Power • Safety • Comfort

Electrical Layout service by HK Group
Electrical design detail

Good electrical planning is felt in every effortless moment.

What's Included

Everything Thoughtfully
Considered in Your Service.

Every part of the service is coordinated for clarity, practicality, and a confident next step.

Lighting Layout

Ceiling and wall lighting positioned for function and mood.

Power Points

Sockets placed around furniture, appliances, and everyday use.

Switching Logic

Convenient switching and two-way controls where needed.

Appliance Provisions

Dedicated points for equipment and major appliances.

Drawing Coordination

Electrical points aligned with architecture and interiors.

Practical Review

Layouts reviewed for clarity, access, and daily convenience.

Clarity • Coordination • Craft • Confidence

Service Options

Choose the Approach
That Fits Your Project.

Choose the level of design support that best matches your project stage and requirements.
Ideal For

New Homes

Plan every point from the outset.

Renovations

Update circuits around a revised layout.

Interiors

Align power with furniture and finishes.

Workspaces

Support focused work and flexible equipment.

Multi-storey Homes

Coordinate services across every floor.

Lighting Upgrades

Layer illumination for comfort and atmosphere.

Scaled for individual rooms or coordinated whole-building layouts.

Electrical process preview

Thoughtful
Details
Brighter
Tomorrows

About the Service

Electrical Planning for Safer, Smarter Living.

We coordinate electrical points with rooms, furniture, lighting intent, and appliances to reduce site changes and improve comfort.

Lighting Planned

Lights positioned for everyday comfort.

Points Coordinated

Sockets placed well for daily convenience.

Clear Circuits

Switches mapped for simple control.

Good electrical planning is felt in every effortless moment.

What You'll Receive

Clear Deliverables,
Ready for Your Next Step.

Professionally prepared outputs that are easy to understand, review, and use.
01

Lighting Plan

Room lighting points located for function and visual comfort.

02

Power Layout

Socket positions aligned with furniture and everyday use.

03

Switching Plan

Switching connections mapped for convenient lighting control.

04

Appliance Points

Dedicated provisions for equipment and major appliances.

05

Coordinated Drawing

Electrical positions aligned with rooms and interior layouts.

06

Revision Support

Layout refinements reflecting changes and project feedback.

Easy to review. Ready to move forward.

Clear documentation that gives your project direction and confidence.

Sample Work

Preview How Thoughtful
Design Comes Together.

Explore representative samples from our electrical service.
Final work is always tailored to your project and requirements.
01

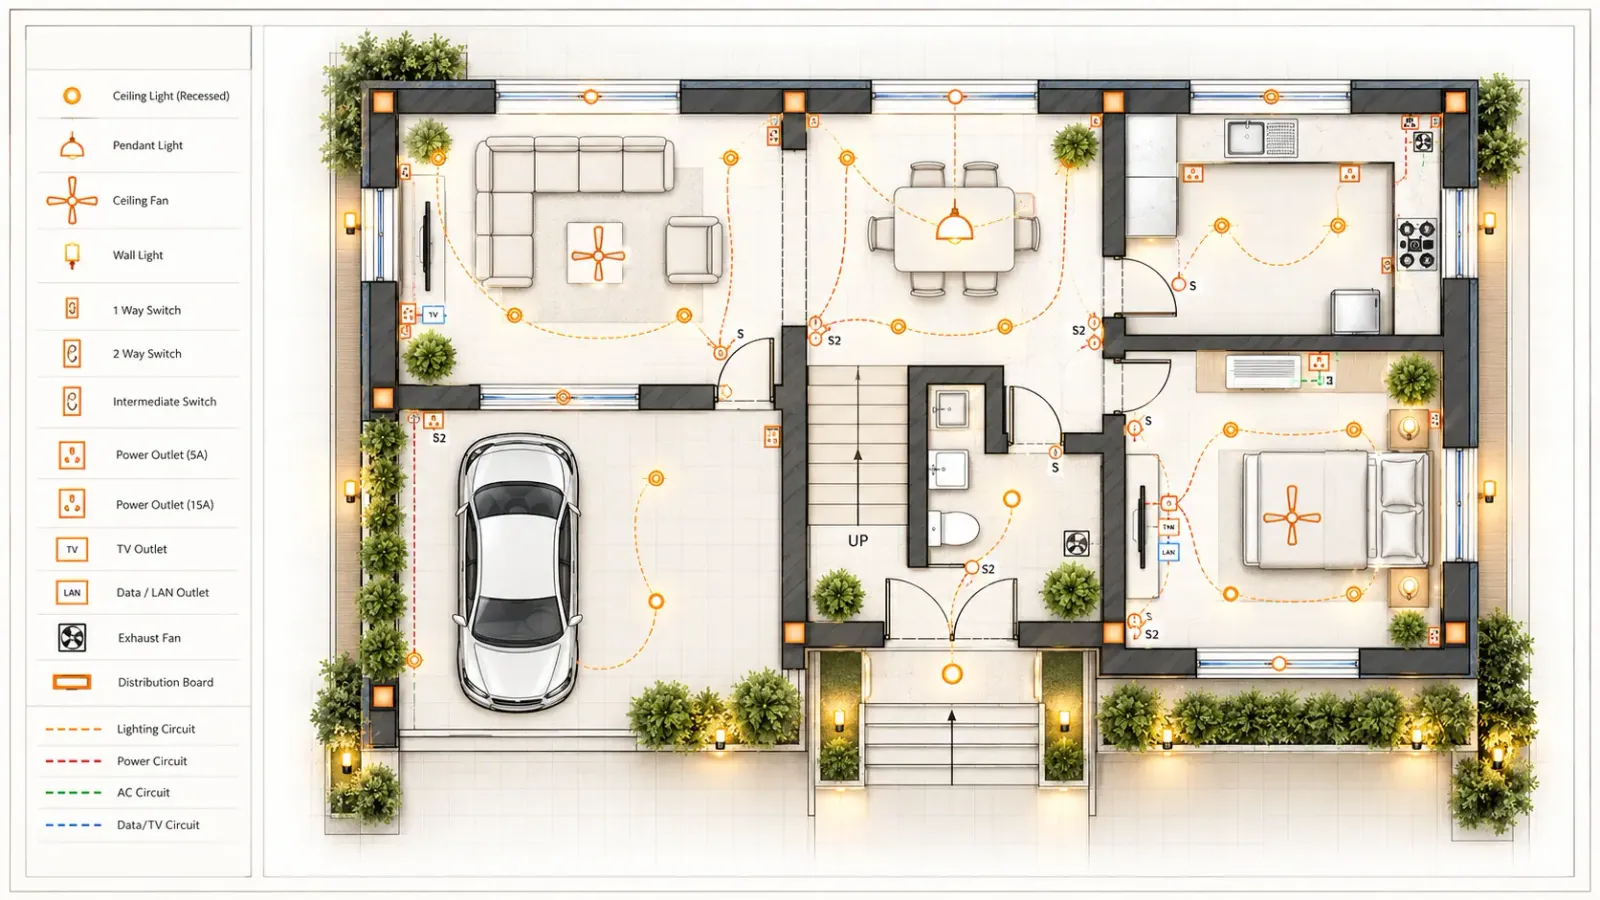
Complete Lighting Layout

Layered lighting planned room by room.

SamplePREVIEW
Complete Lighting Layout sample
Request a Custom Design
02

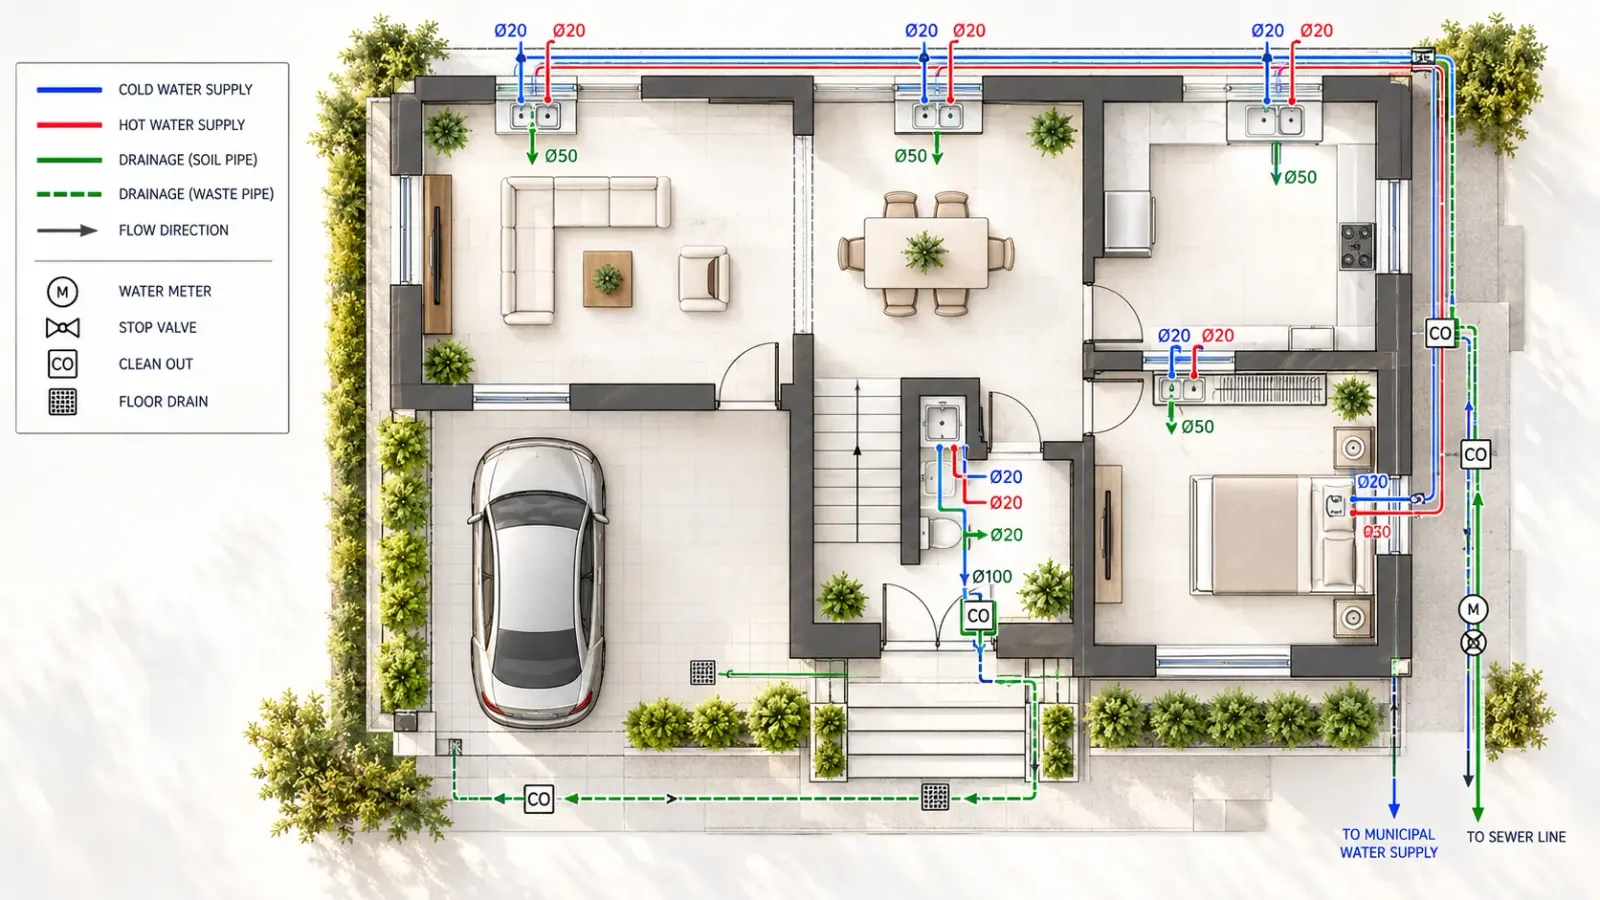
Power & Socket Plan

Practical points coordinated with everyday use.

SamplePREVIEW
Power & Socket Plan sample
03

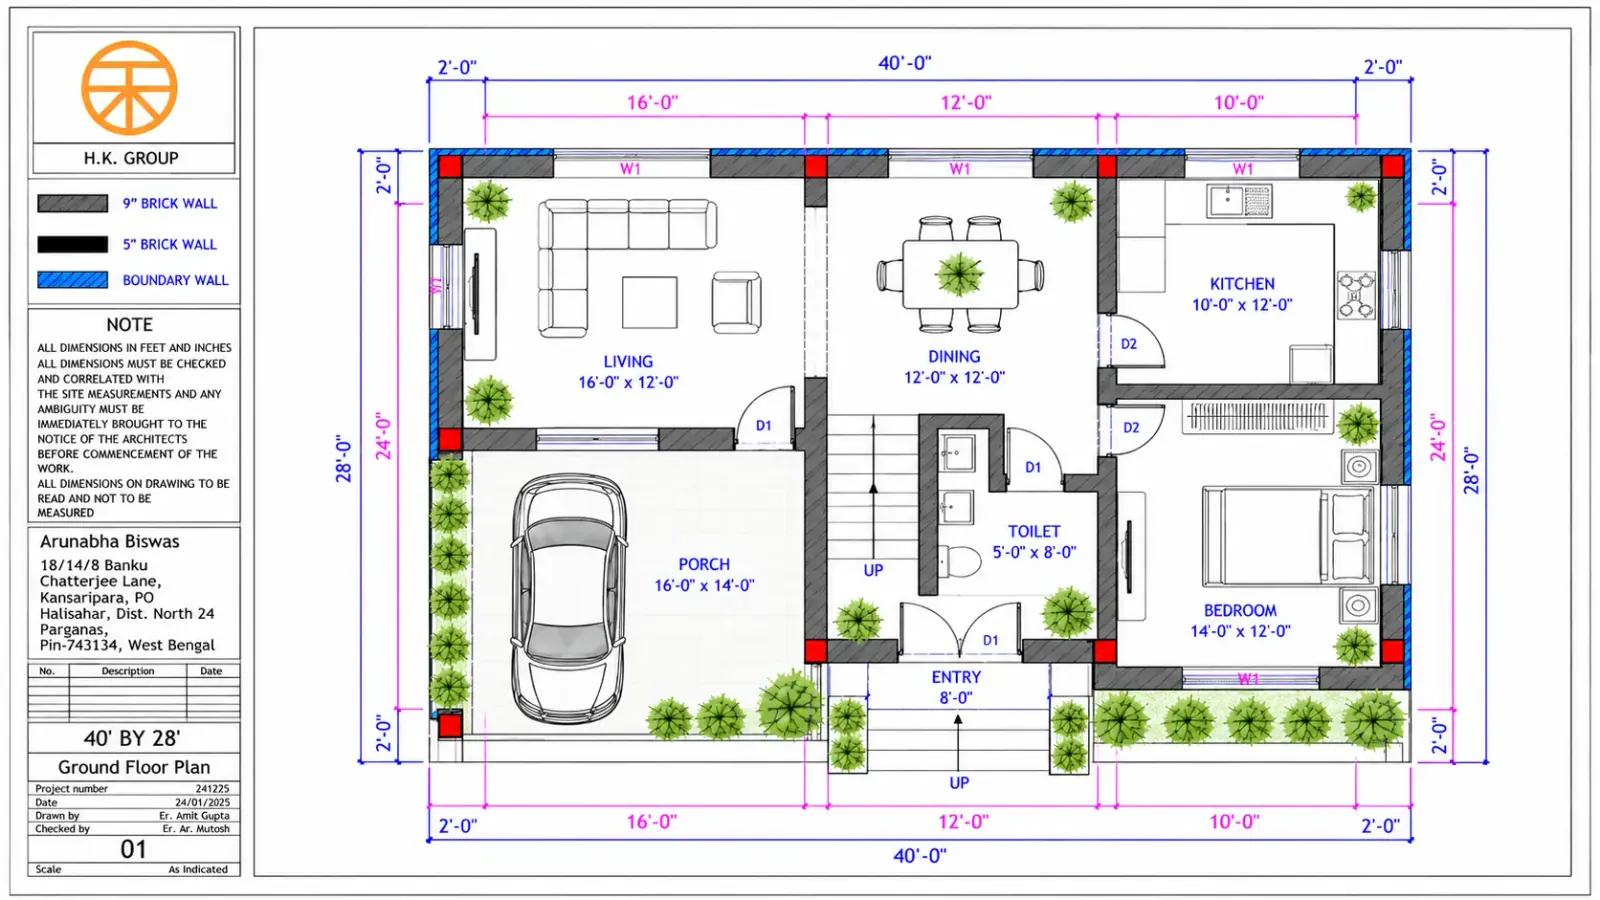
Electrical Coordination Set

Lighting, switching, and appliances brought together.

SamplePREVIEW
Electrical Coordination Set sample

Illustrative design concepts. Final work is tailored to your site, scope, and requirements.

Electrical Samples

Reference concepts for review. Your final outcome will respond to the agreed brief.