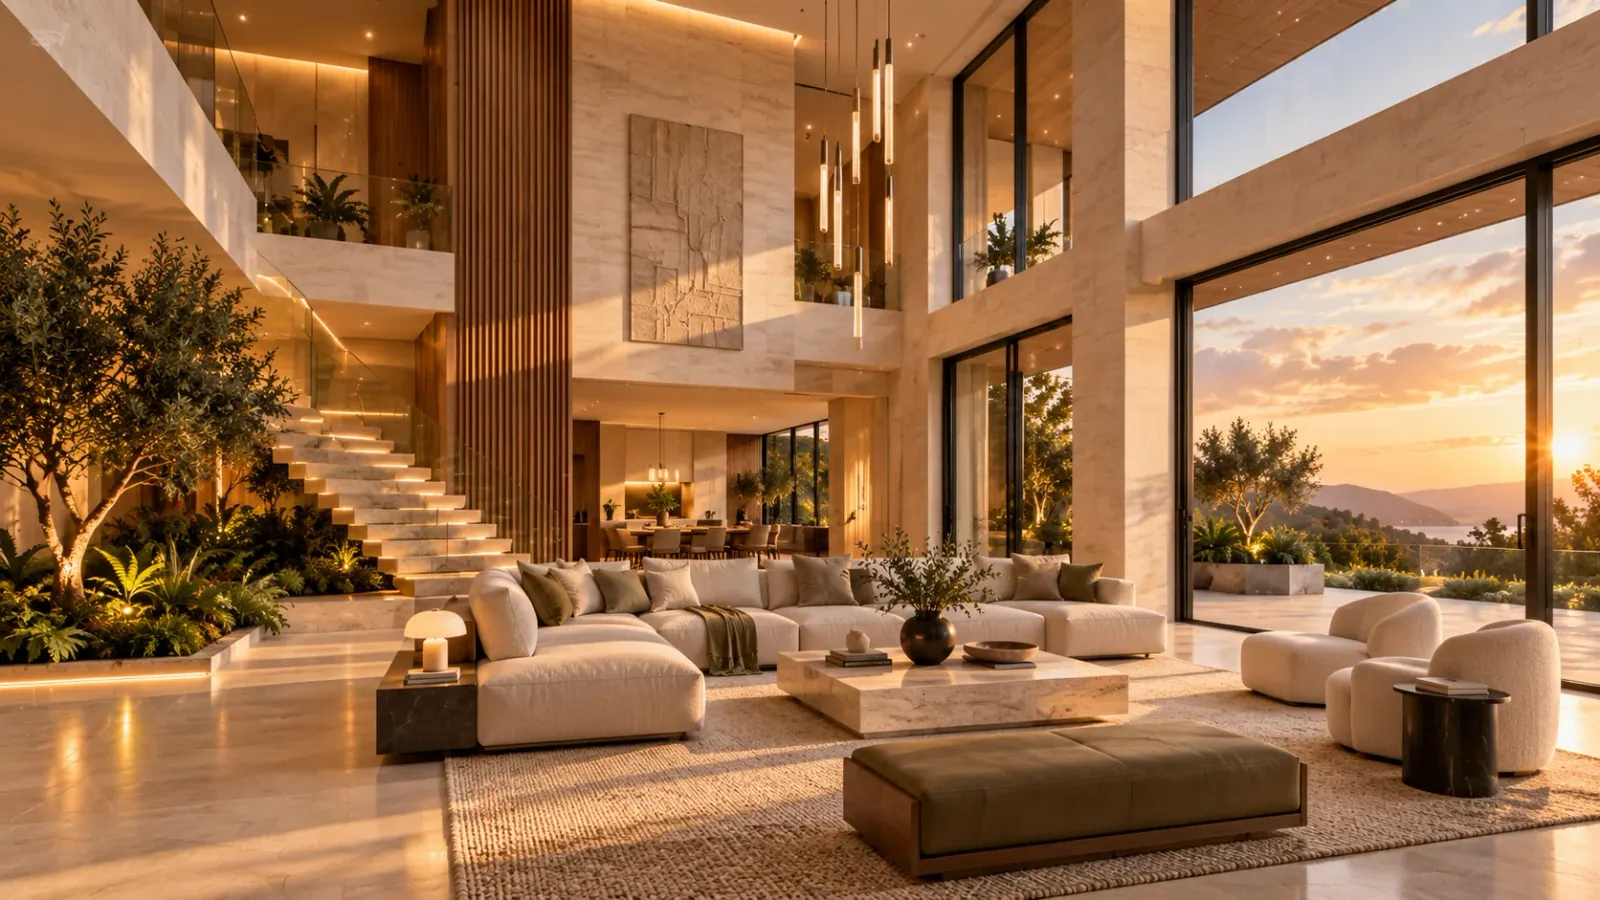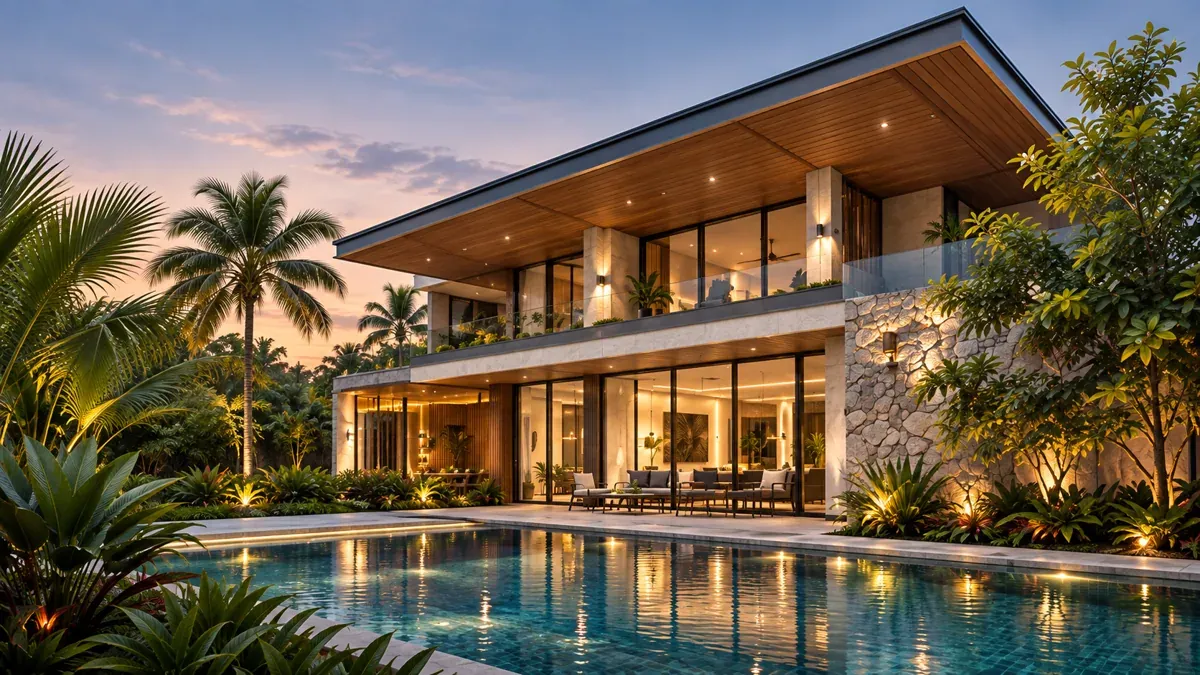

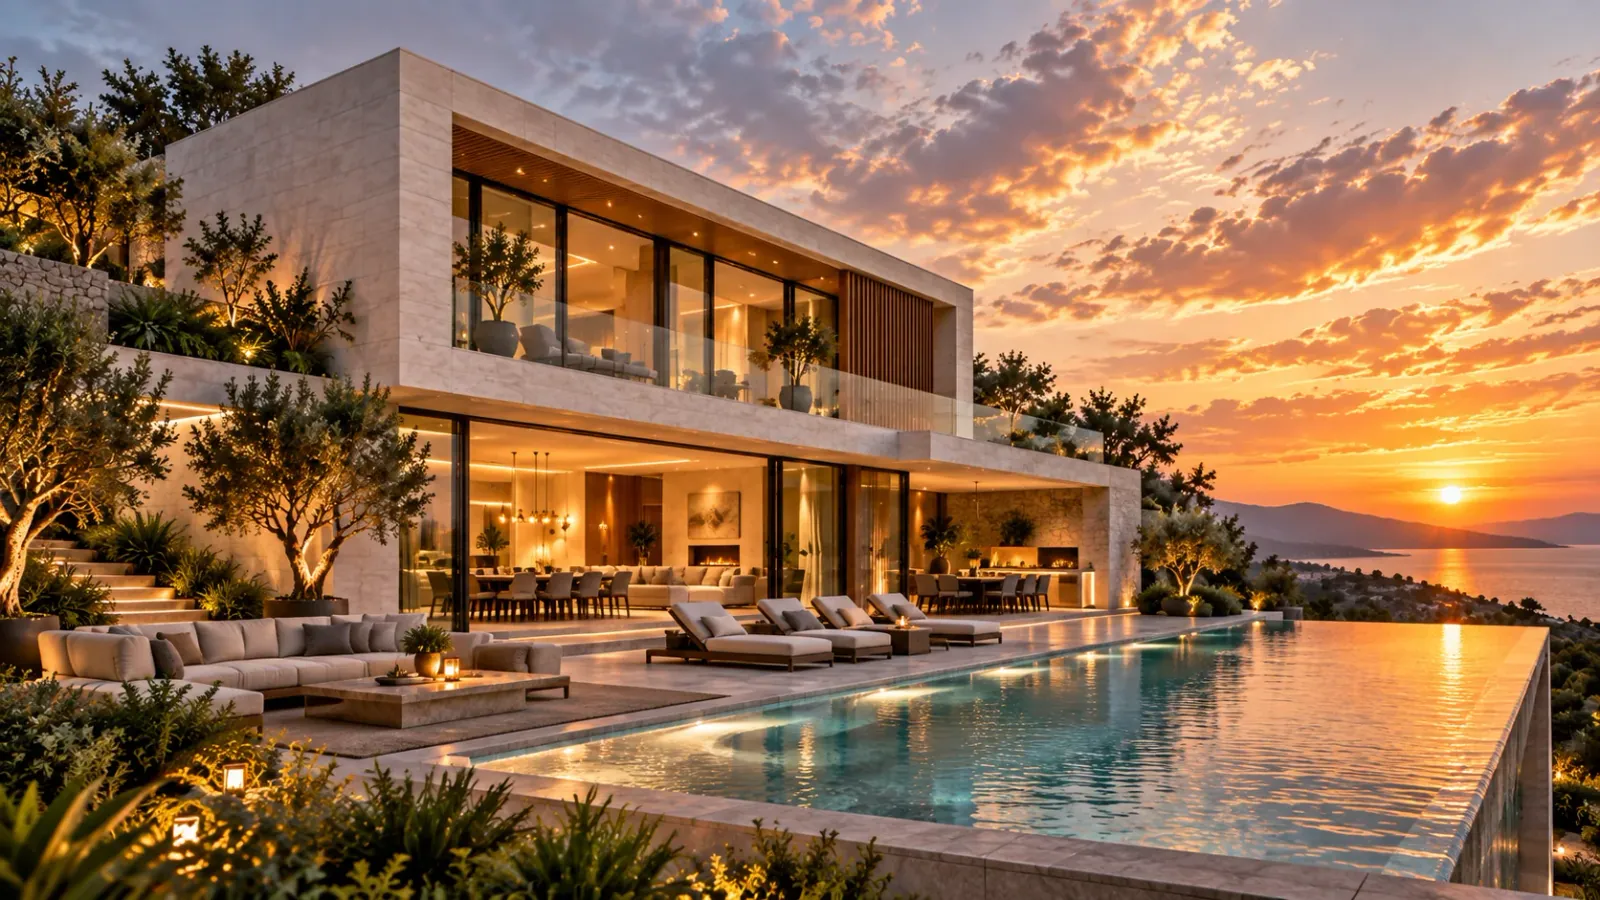
Vista House
Bengaluru · Residential
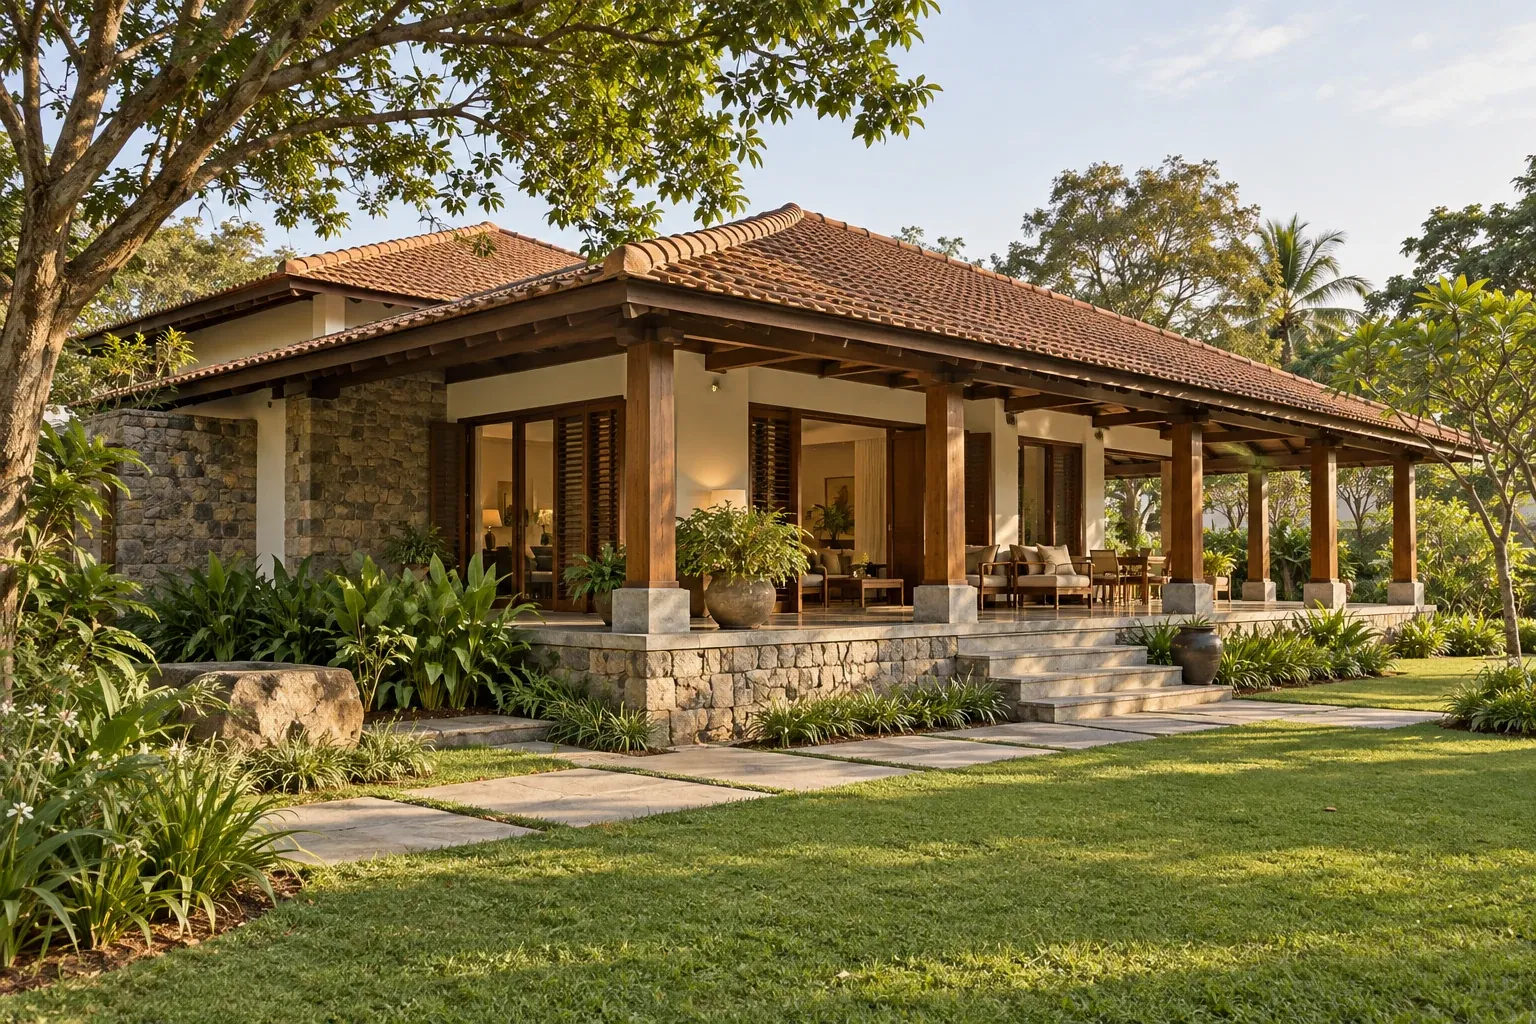
HK Group Project
Bengaluru, Karnataka · Residential · Weekend Home
A relaxed weekend retreat where deep verandas, filtered light, and garden views make space for slower days.
View Project DetailsProject Overview
Veranda Retreat is shaped by its relationship with the outdoors. Covered thresholds extend the living areas into the garden, while a simple structural rhythm gives the home an easy, unhurried presence.
With a considered balance of character and function, Veranda Retreat creates a calm, lasting setting for everyday life.
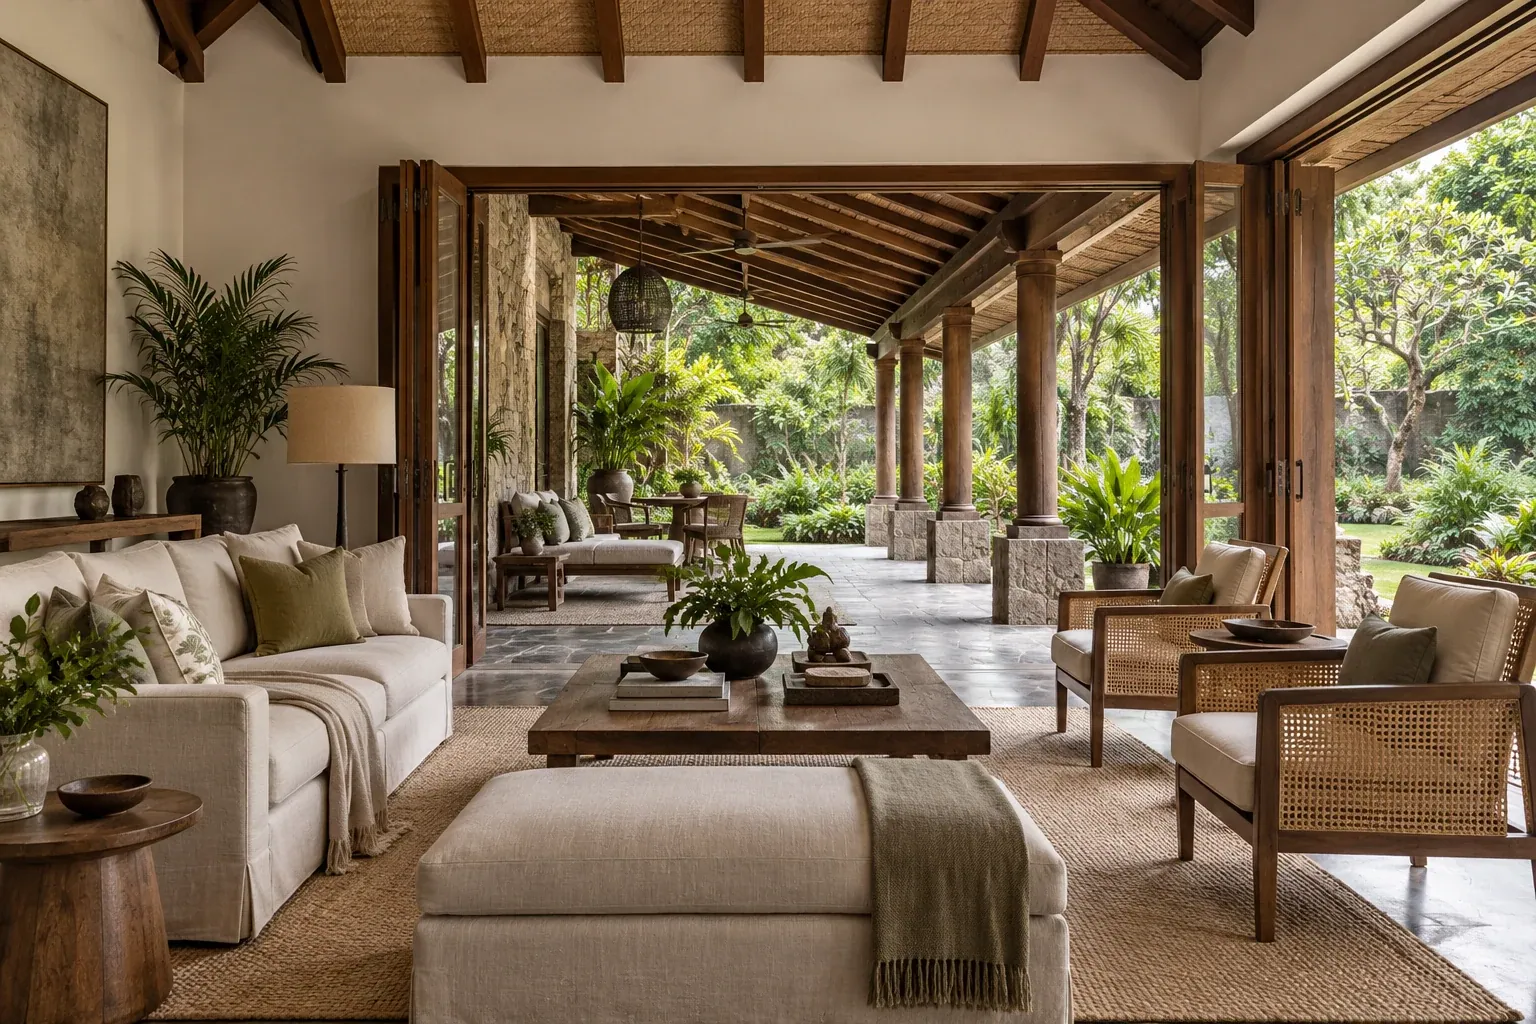
The Veranda Retreat
A closer look at the details, spaces, and design elements
that bring Veranda Retreat to life.
Key Takeaways
A well-designed home blends function, beauty, and lifestyle. Here are the key points to remember before you start your design journey.
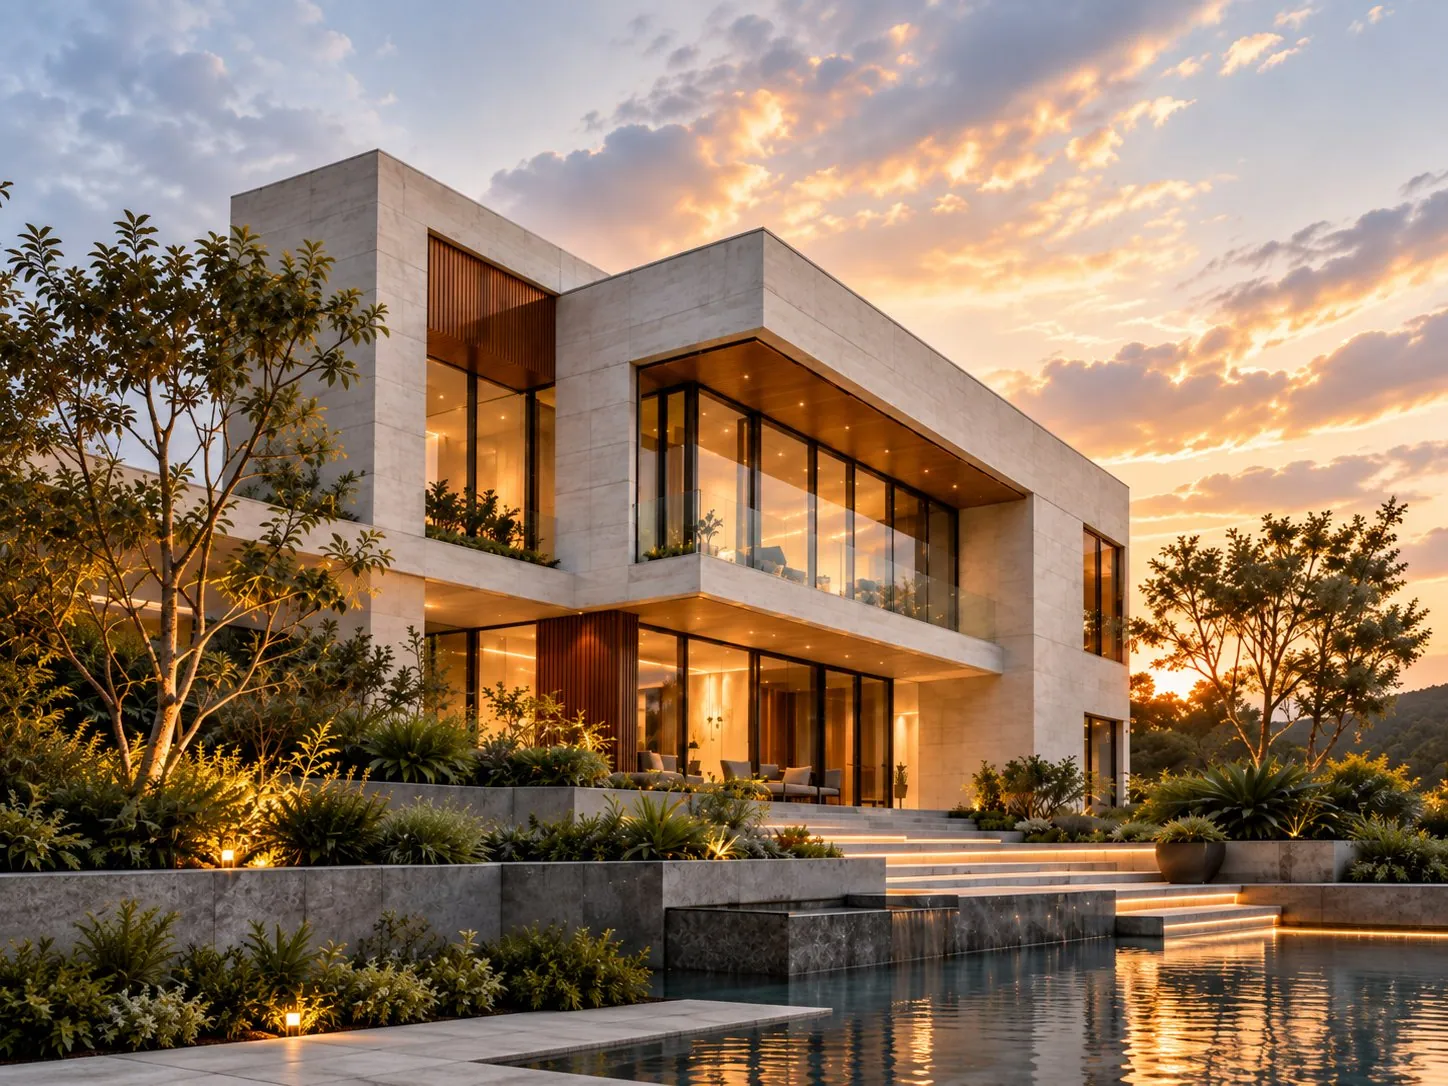
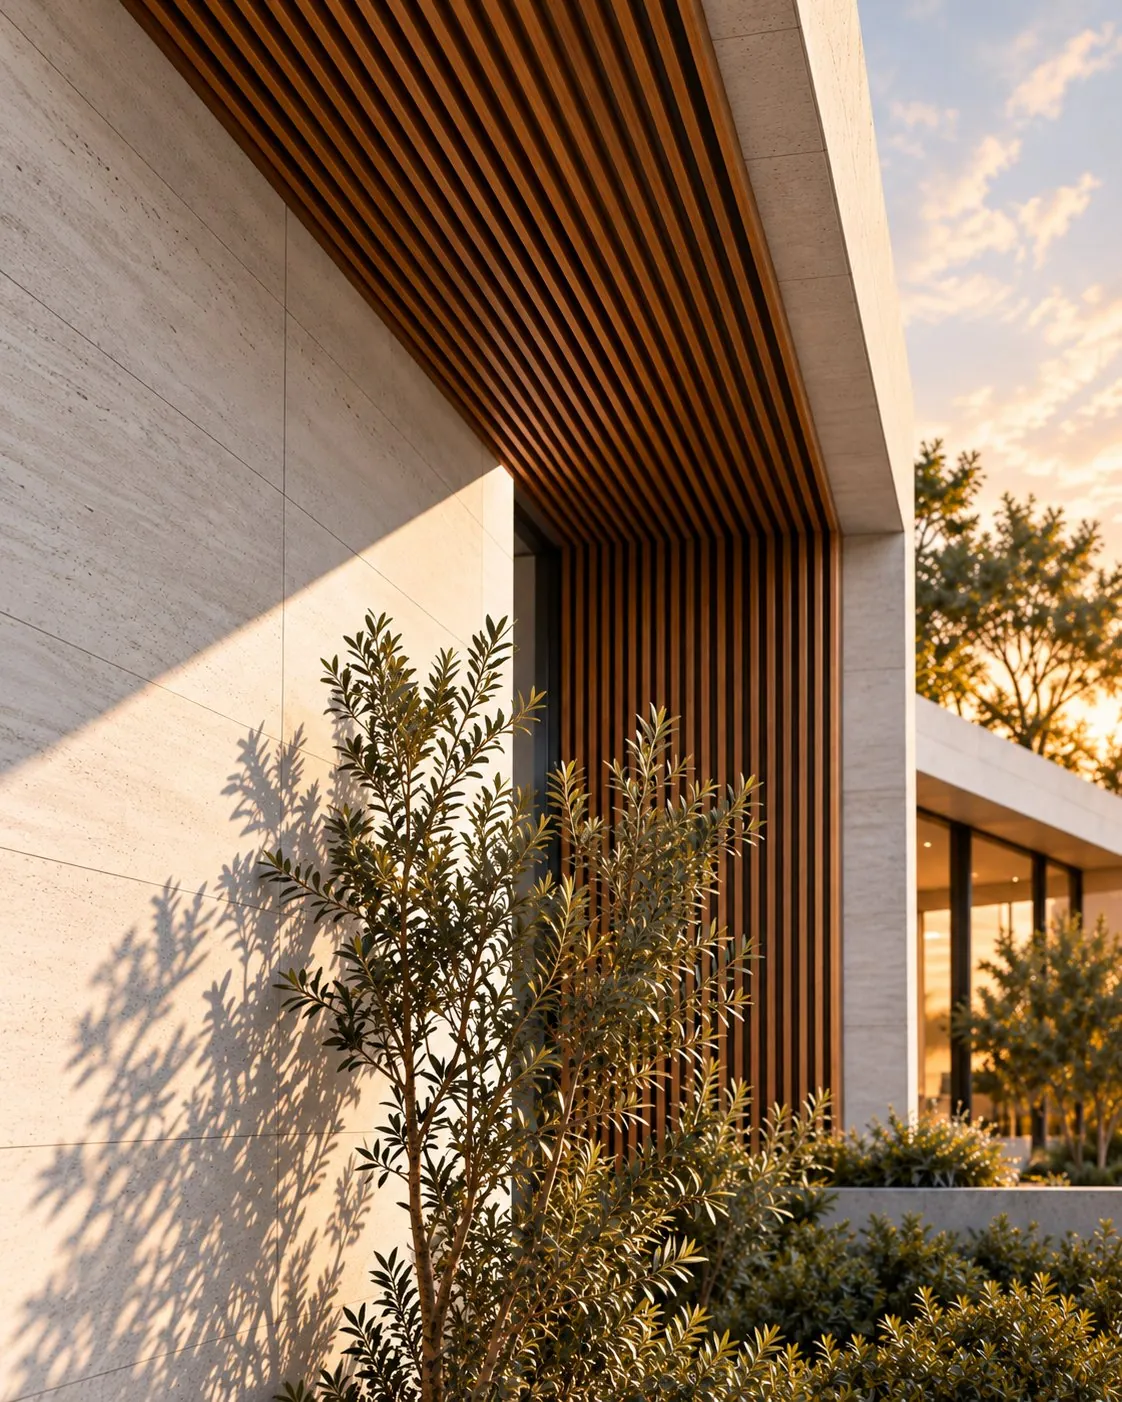
Thoughtful
spaces
brighter
tomorrows.
Plan for today and tomorrow.
Smart layouts. Easier living.
Bring light and nature inside.
Timeless design. Built to last.
Expertise to realise your vision.