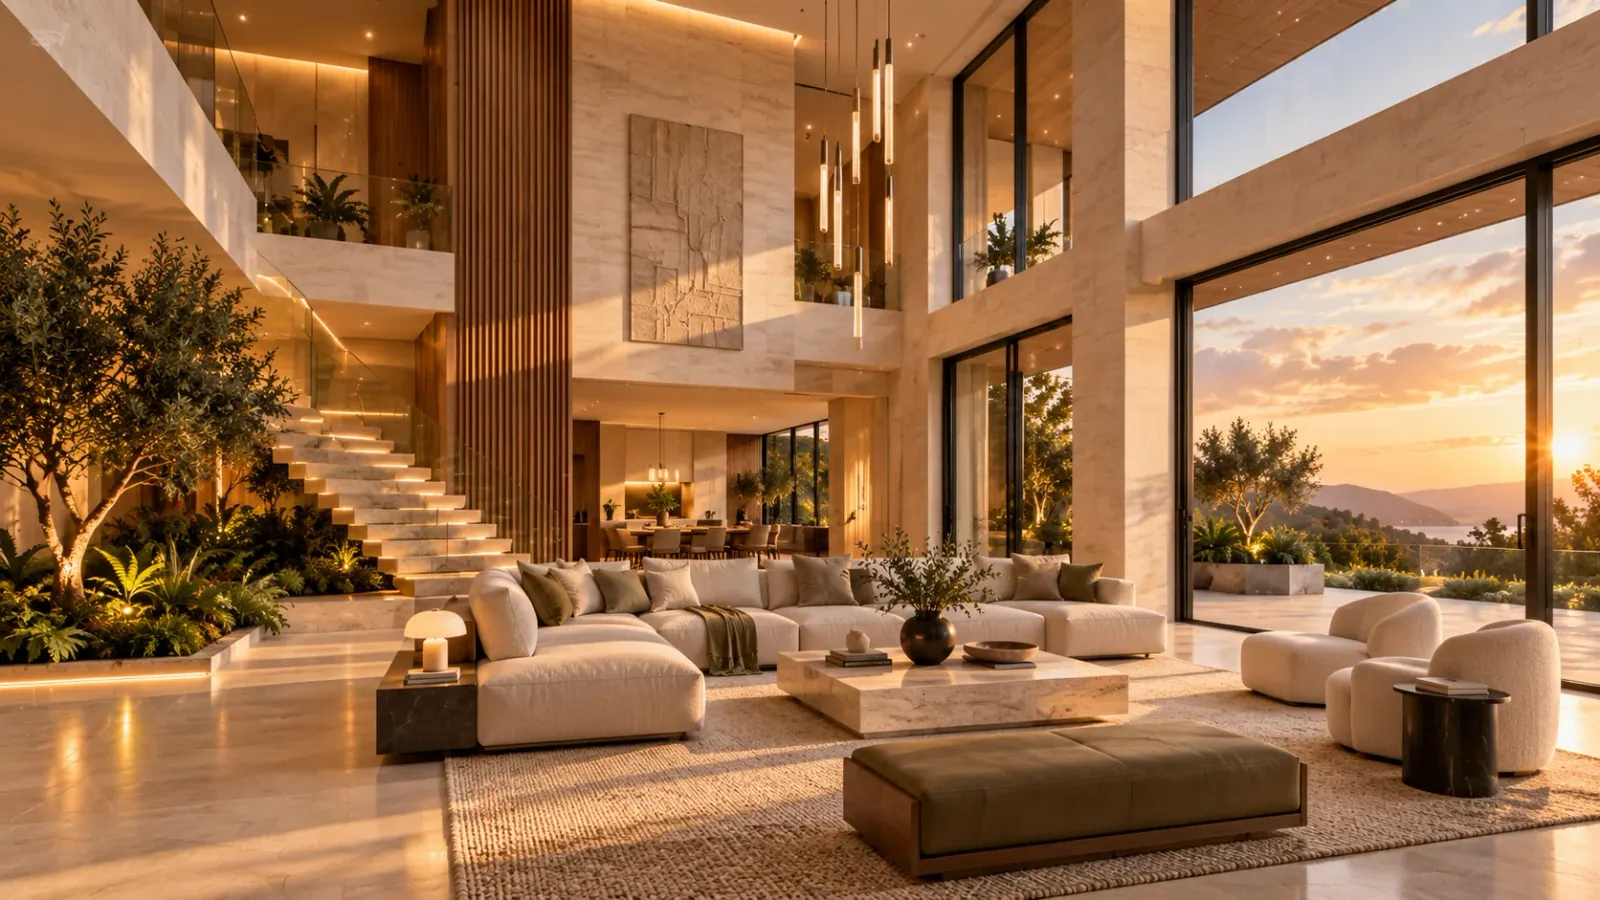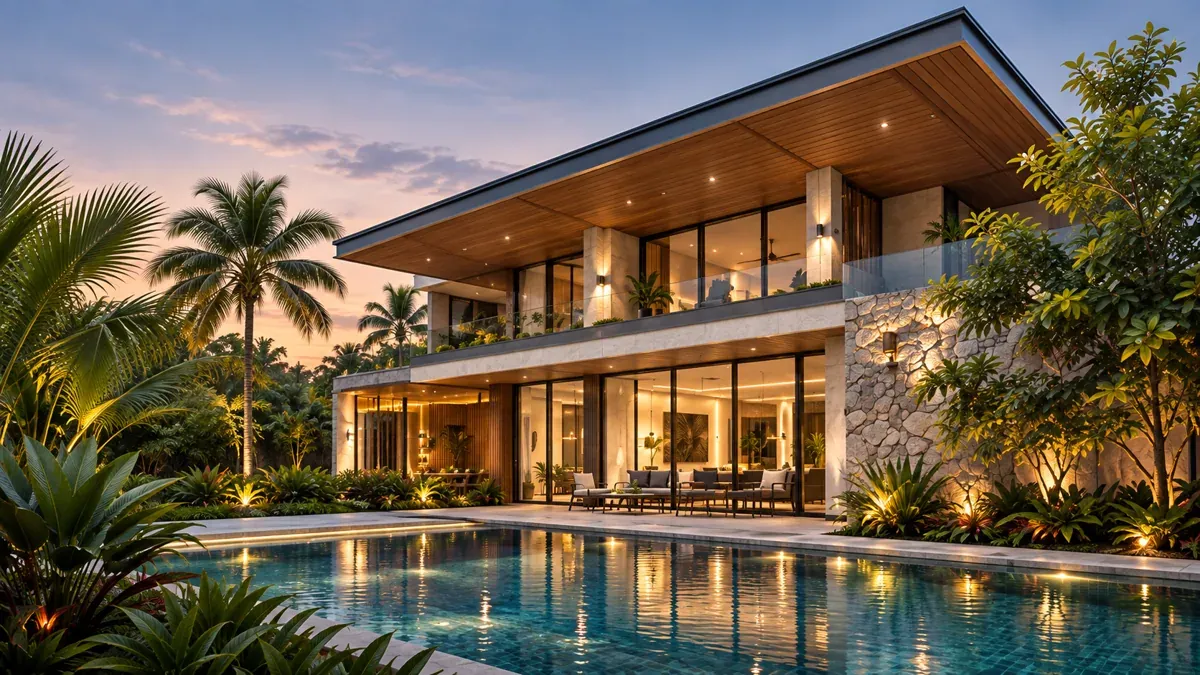

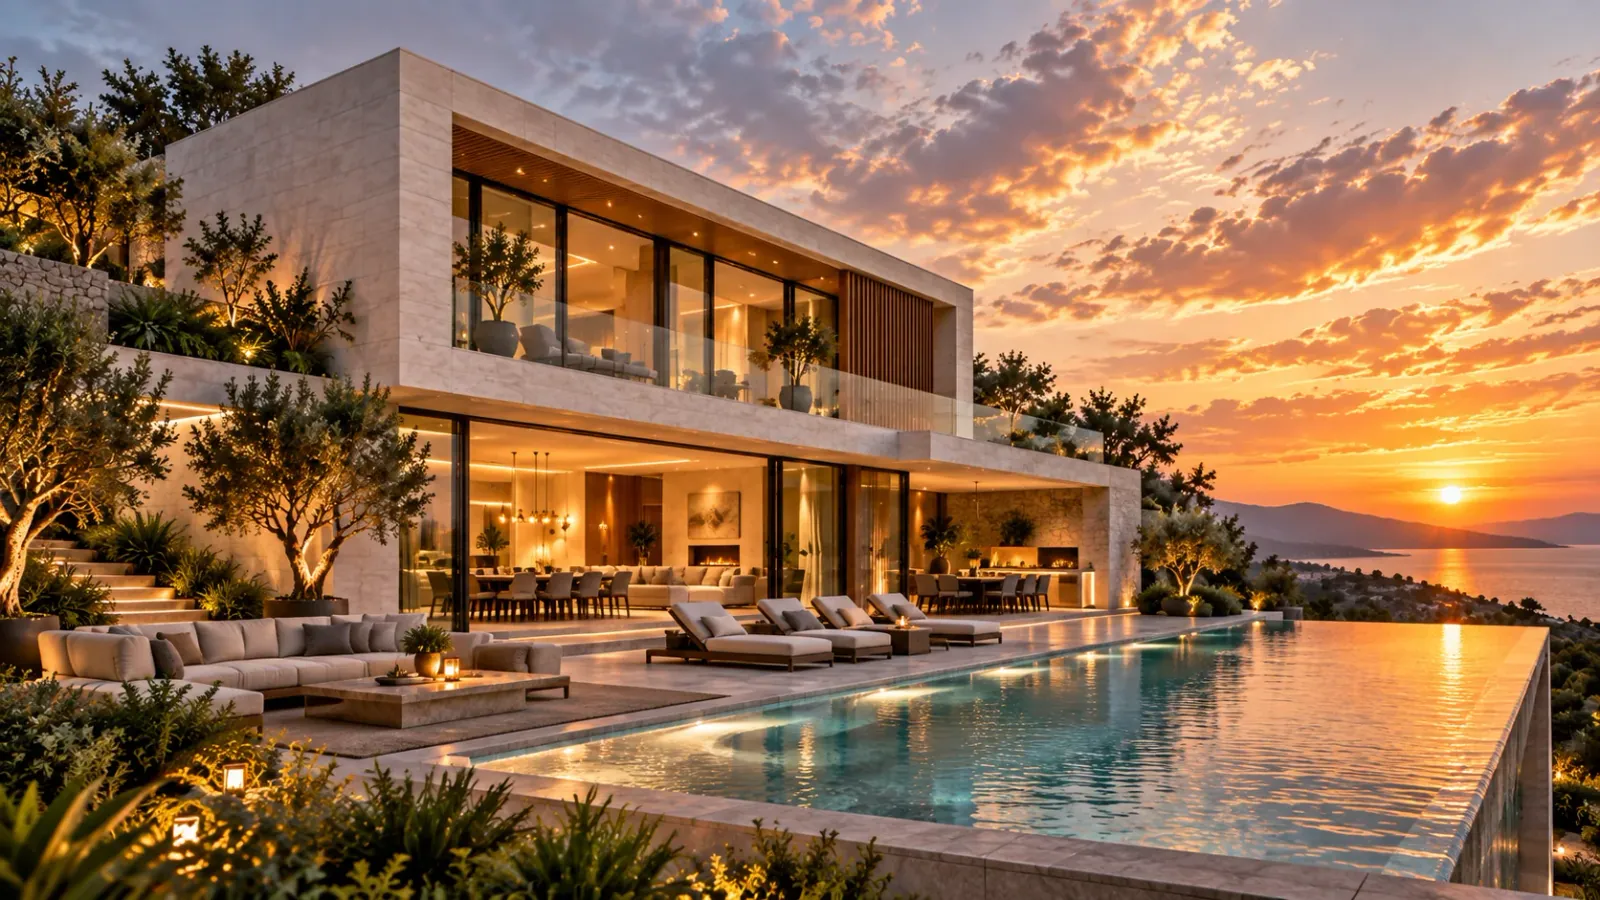
Vista House
Bengaluru · Residential
HK Group Project
Private Residence, India · Interior Design · Bedroom Suite
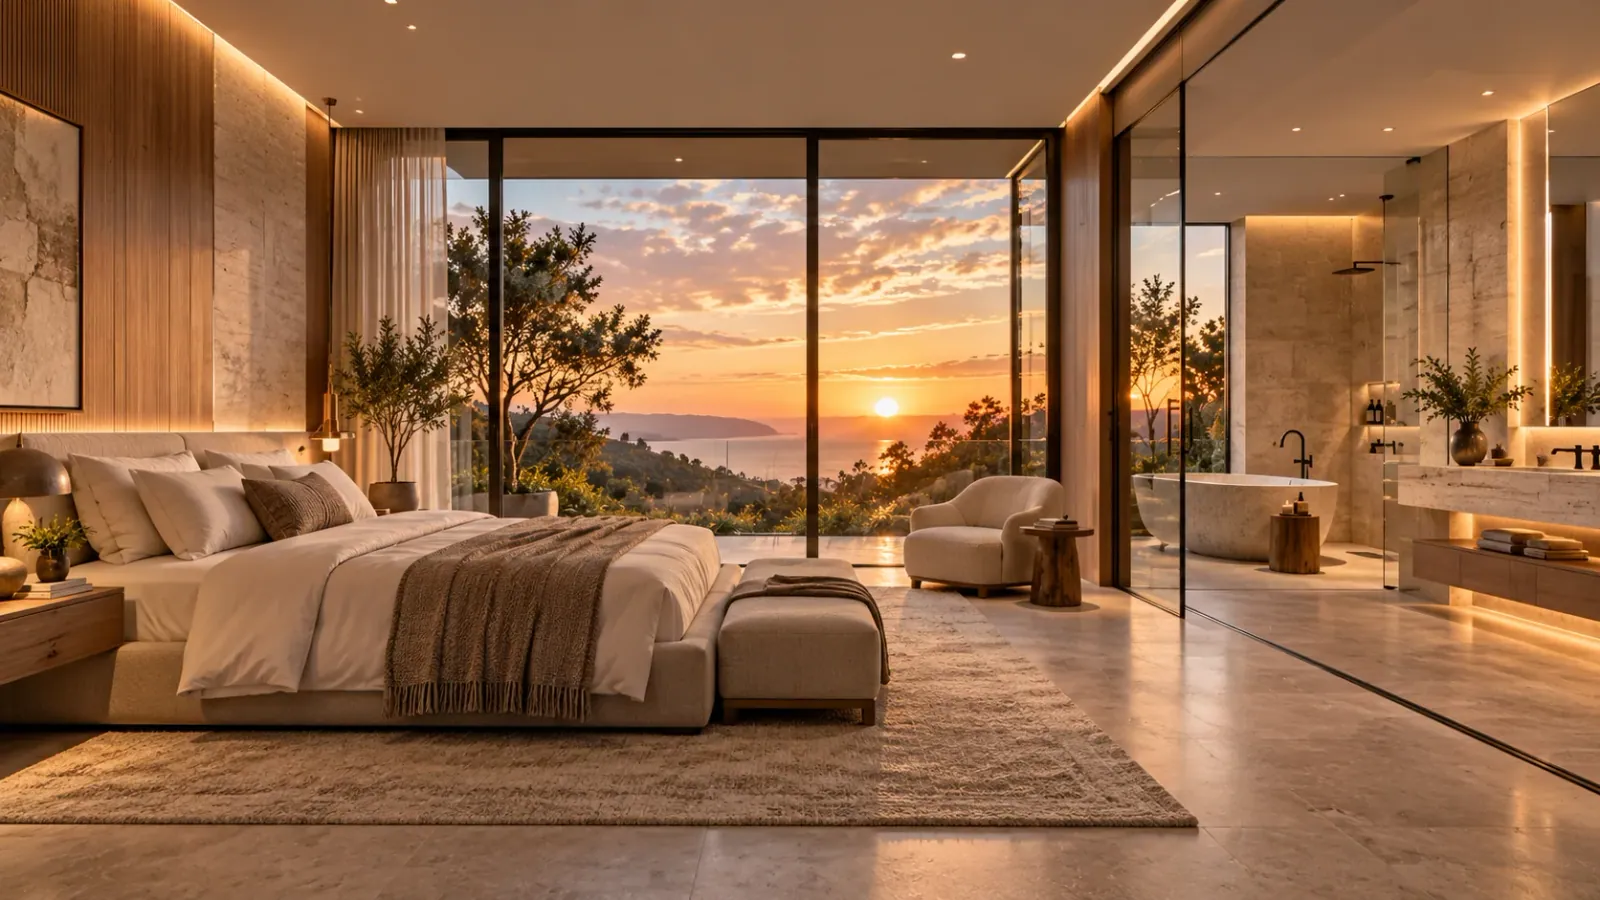
A restful bedroom suite shaped by soft light, quiet textures, and carefully integrated details.
View Project DetailsProject Overview
Sunset Suite is designed as a private retreat with an understated sense of comfort. The room uses warm neutral tones, tactile fabrics, and subtle timber accents to create depth without visual noise.
Furniture, lighting, and storage are coordinated as one composition. Soft indirect light supports a calm evening atmosphere, while clear circulation and concealed storage keep the suite practical for daily life.
The Sunset Suite
A closer look at the details, spaces, and design elements
that bring Sunset Suite to life.
Key Takeaways
A well-designed home blends function, beauty, and lifestyle. Here are the key points to remember before you start your design journey.
Thoughtful
spaces
brighter
tomorrows.
Plan for today and tomorrow.
Smart layouts. Easier living.
Bring light and nature inside.
Timeless design. Built to last.
Expertise to realise your vision.