
Vista House
Bengaluru · Residential
HK Group Project
Lucknow, Uttar Pradesh · Residential
A contemporary family home designed around natural light, open living, and elegant architectural balance.
View Project DetailsProject Overview
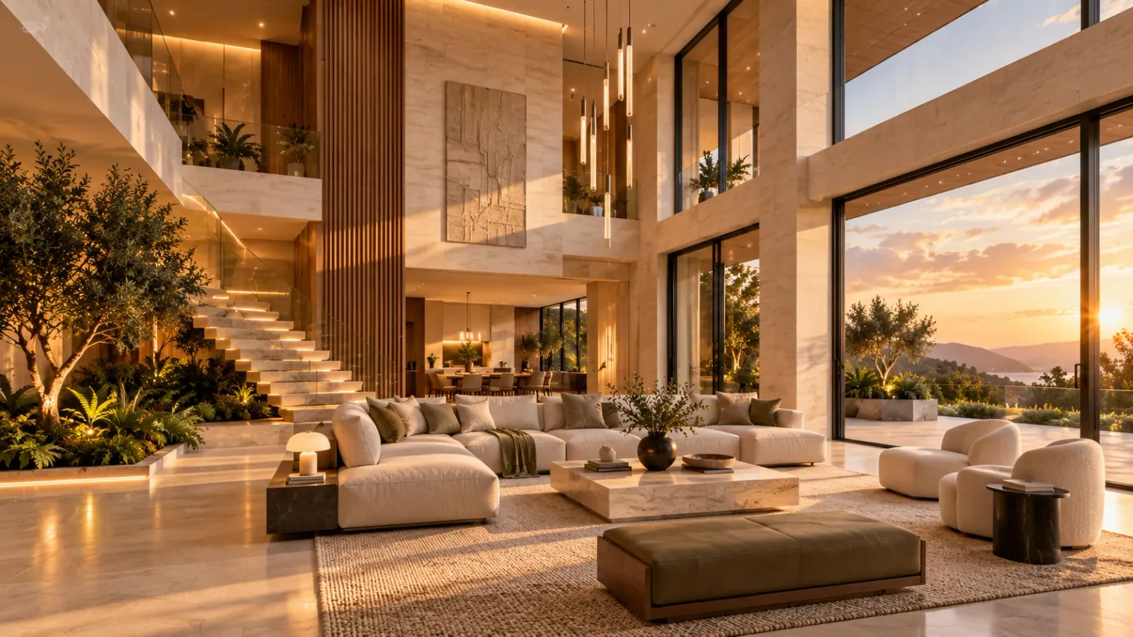
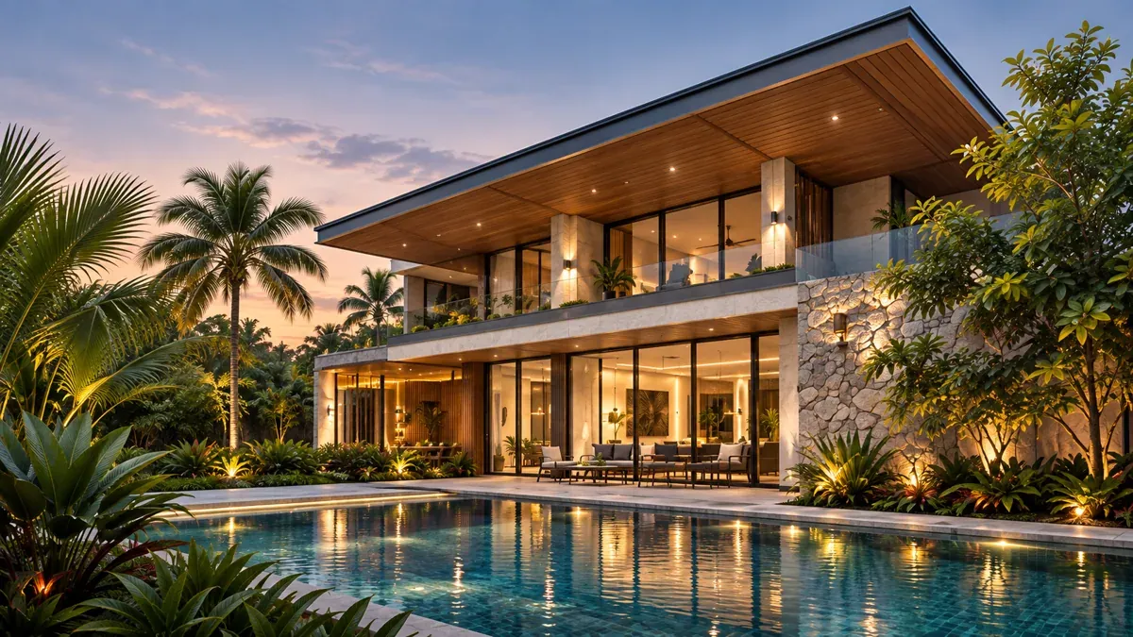
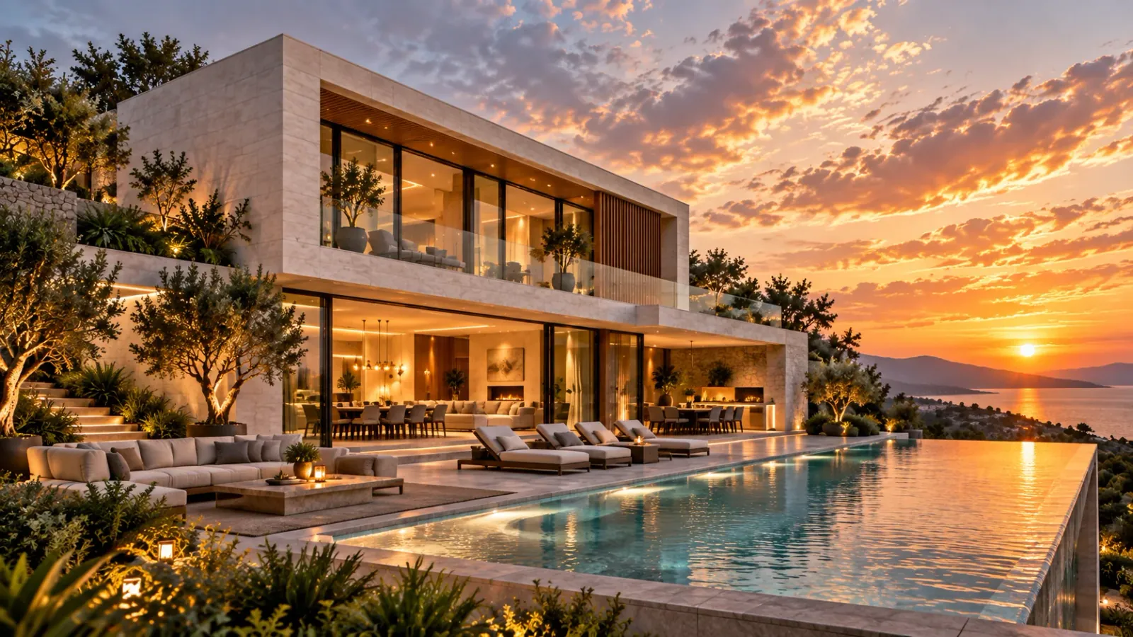
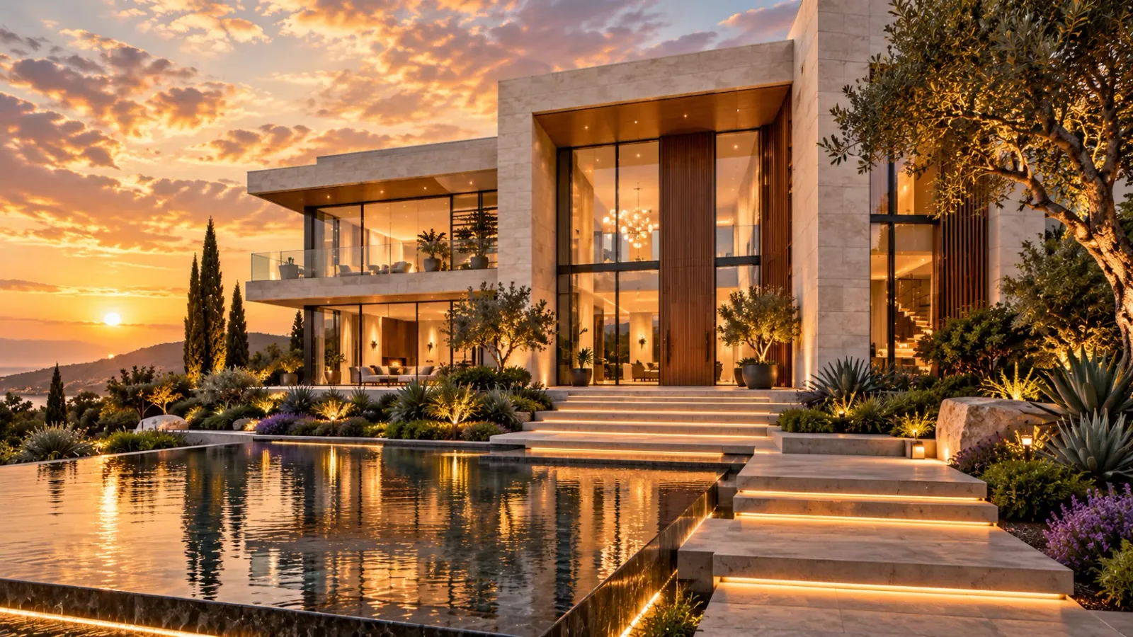
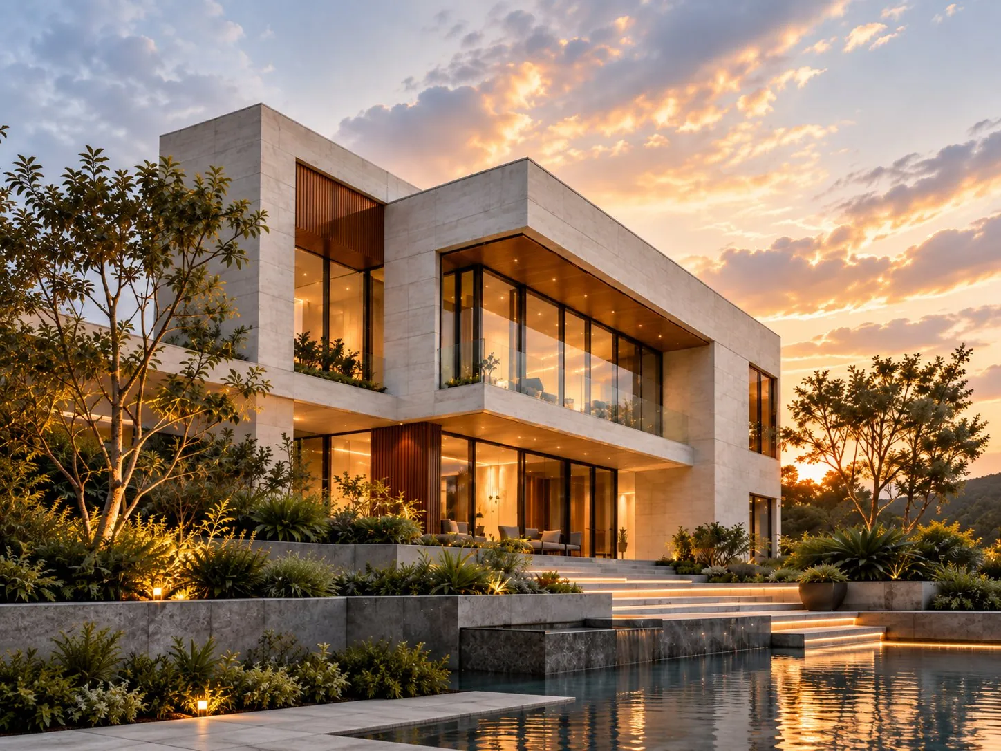
The Verma Residence is a contemporary family home in Lucknow, designed to bring together nature, light, and modern living. The design creates a seamless connection between indoor and outdoor spaces, offering a calm, refined environment for everyday life.
With clean architectural lines, warm natural materials, and thoughtfully planned spaces, the residence reflects a balance of elegance, functionality, and timeless appeal.
The Design Story
The Verma Residence was conceived as more than a composition of rooms. It is a calm, contemporary setting for family life, where architecture brings people closer to one another and to the landscape around them.
The home is organised around a clear sequence of shared and private spaces. Living and dining areas flow naturally into one another, while quieter rooms are positioned to offer privacy without feeling disconnected from the heart of the house. Generous circulation, practical storage, and carefully framed views make movement through the residence feel effortless.
Large openings draw daylight deep into the interiors and create a continuous relationship with the garden and reflecting pool. Shaded edges soften direct sunlight, helping the rooms remain bright and comfortable throughout the day. The landscape is treated as part of the architecture, creating a composed transition from arrival to interior.
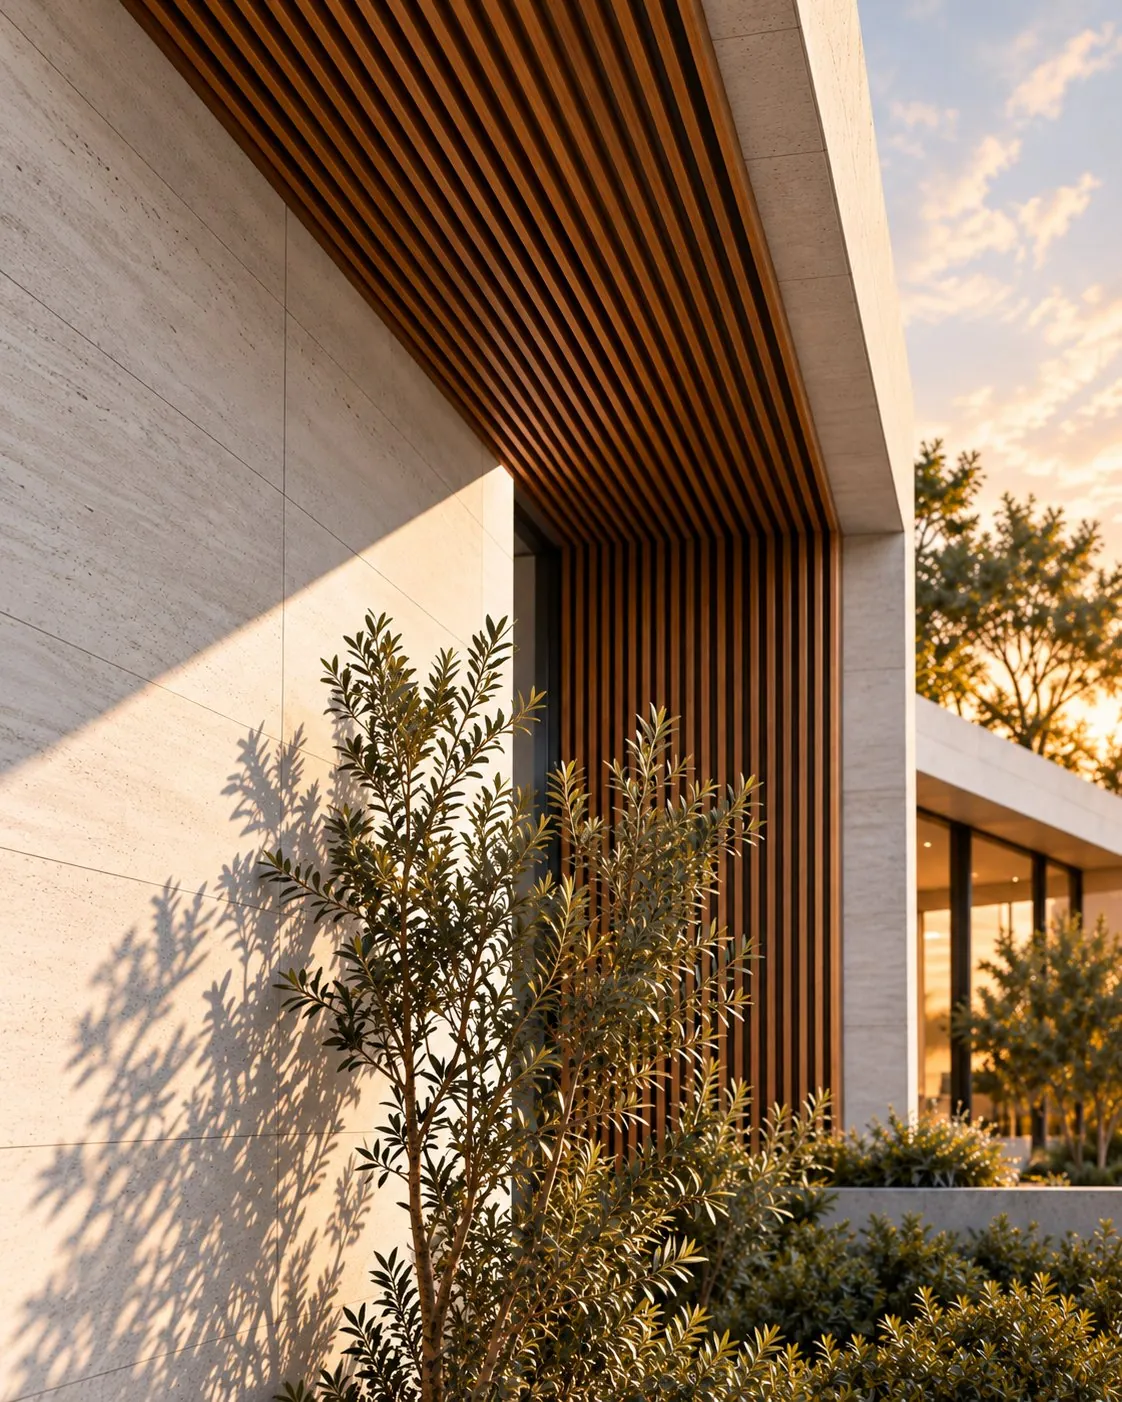
Natural stone gives the residence a sense of permanence, while timber details and warm interior finishes introduce softness and familiarity. The restrained material palette allows light, texture, and craftsmanship to define the spaces, resulting in a home designed to age gracefully and support years of everyday living.
The Verma Residence
A closer look at the details, spaces, and design elements
that bring The Verma Residence to life.
Key Takeaways
A well-designed home blends function, beauty, and lifestyle. Here are the key points to remember before you start your design journey.
Thoughtful
spaces
brighter
tomorrows.
Plan for today and tomorrow.
Smart layouts. Easier living.
Bring light and nature inside.
Timeless design. Built to last.
Expertise to realise your vision.