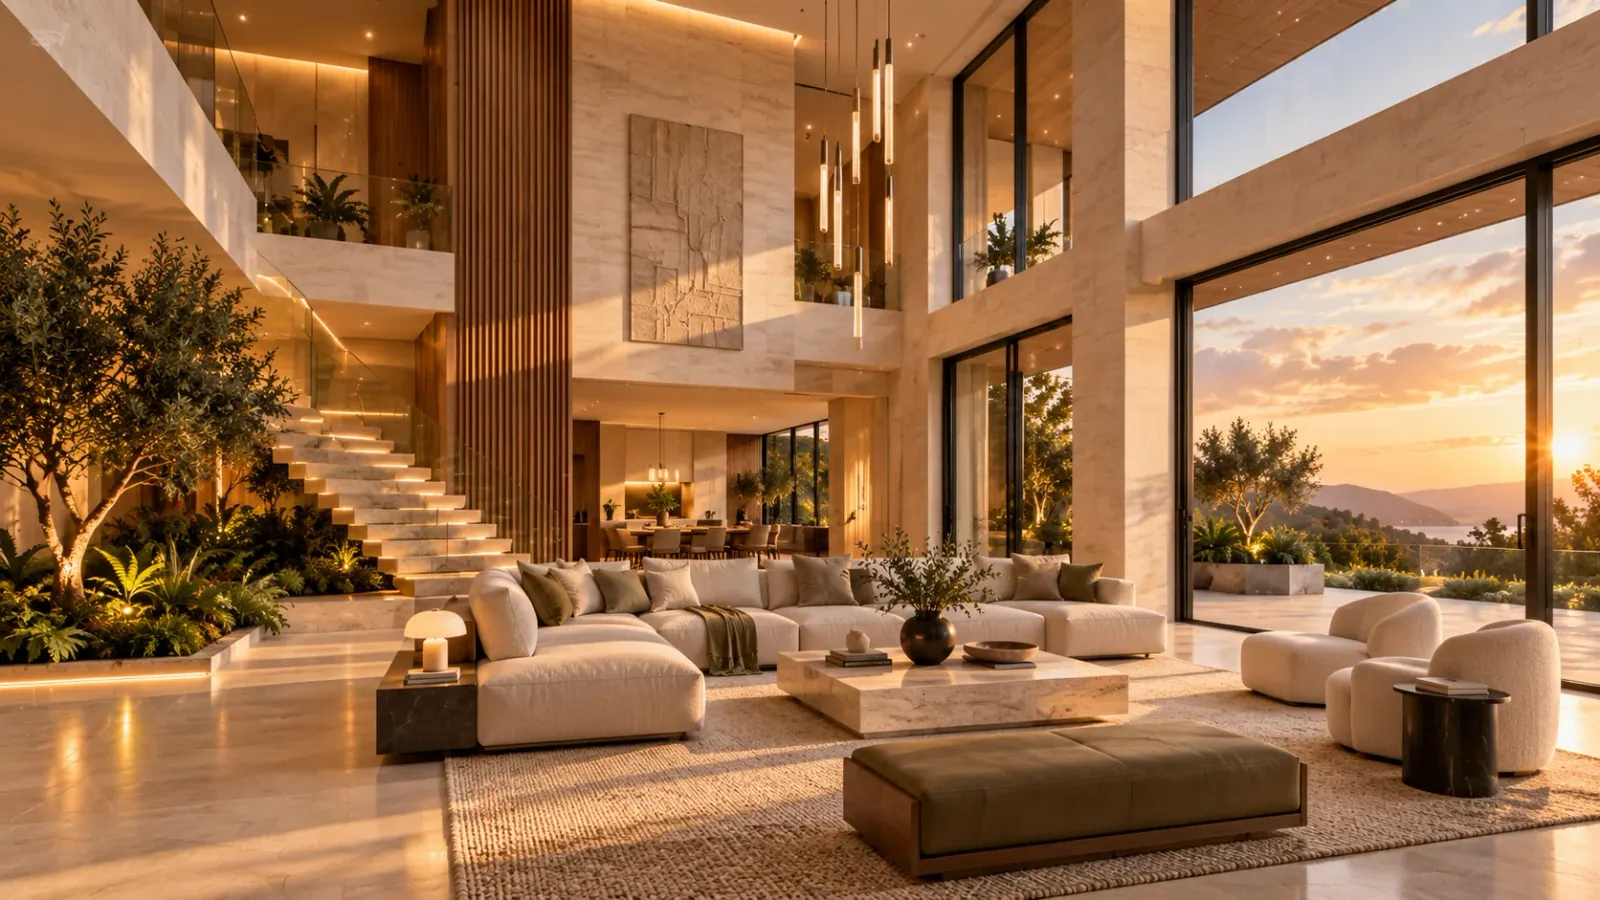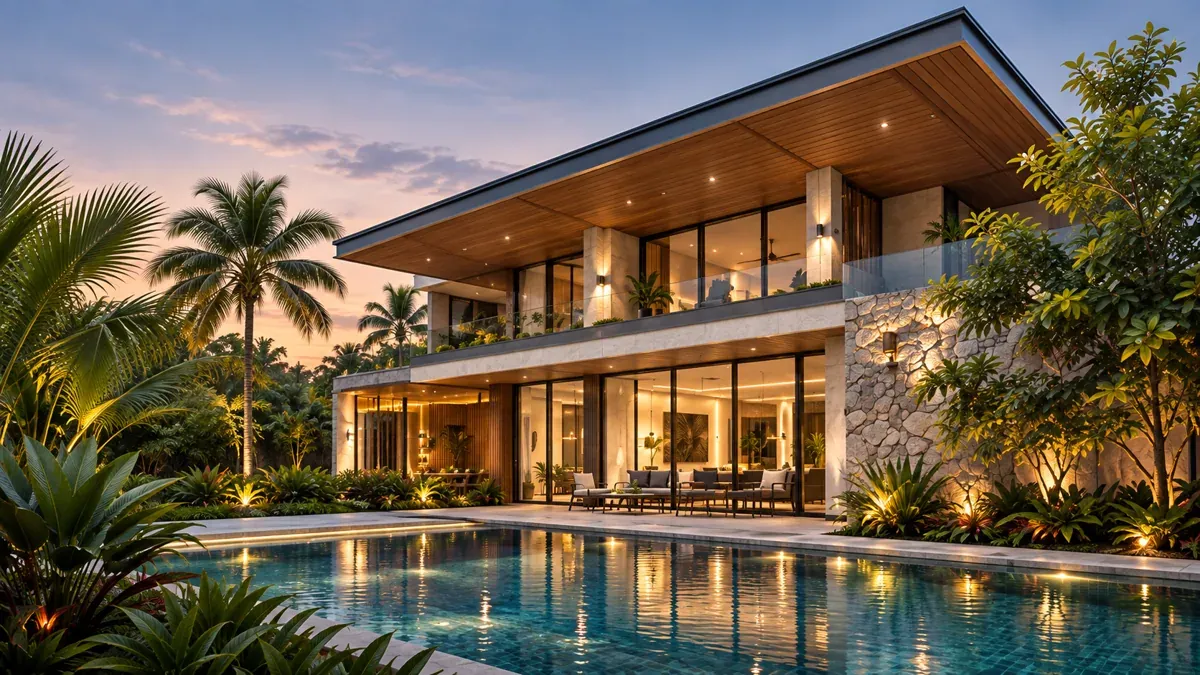


Vista House
Bengaluru · Residential
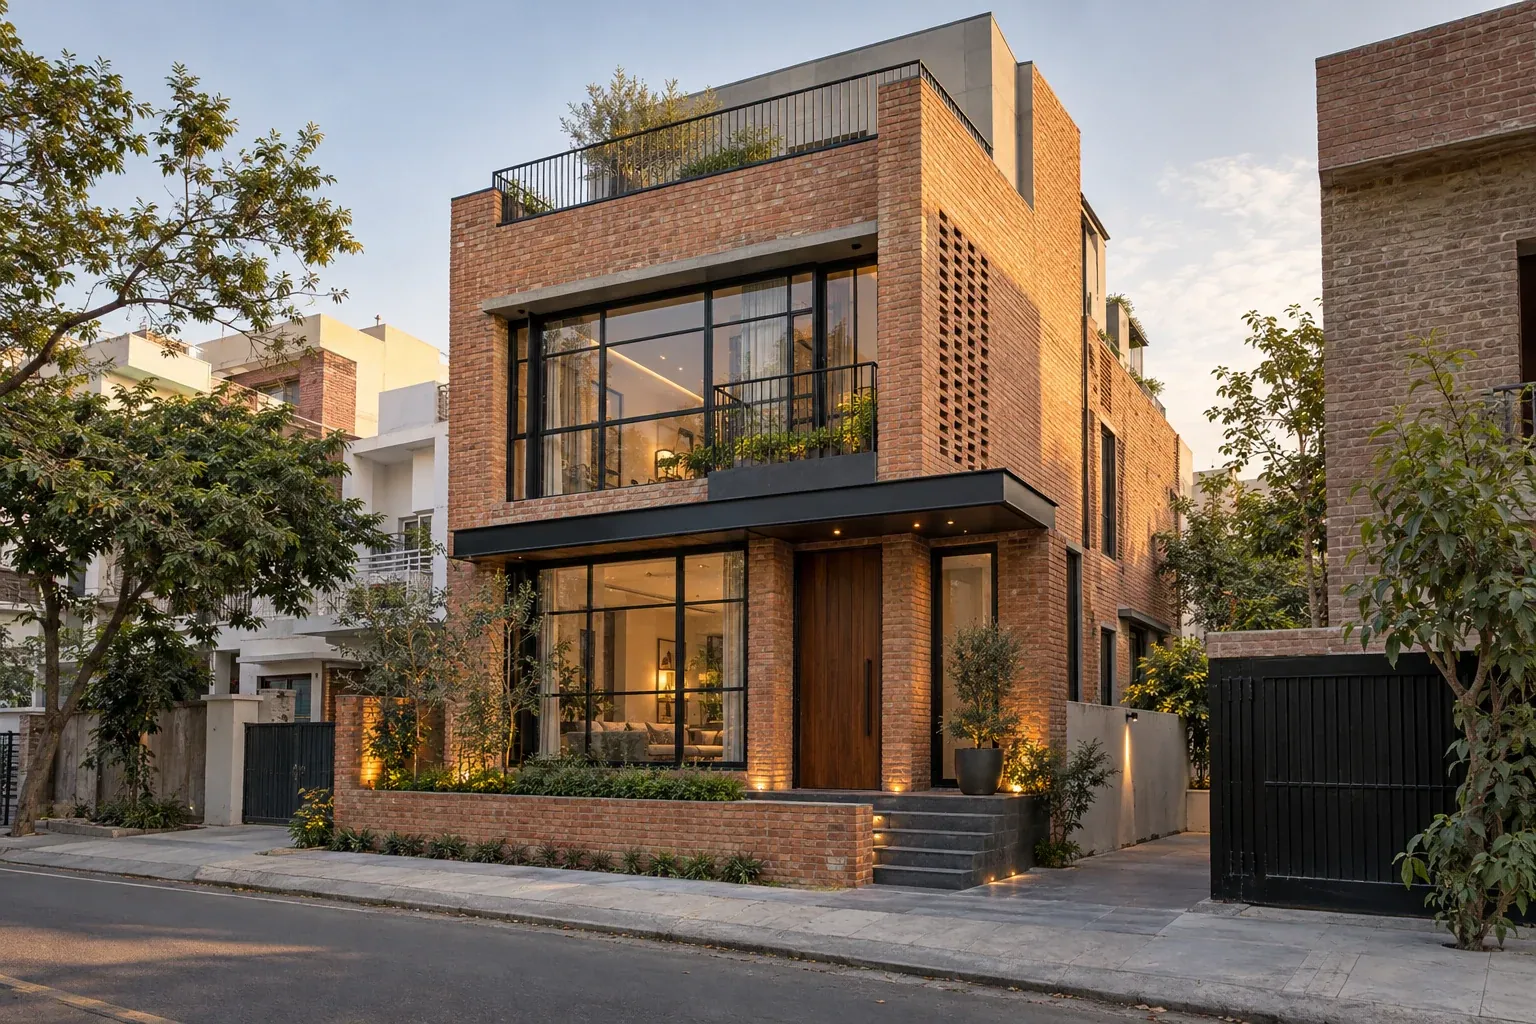
HK Group Project
Kanpur, Uttar Pradesh · Renovation · Interior
A thoughtful transformation that gives an existing urban home better light, stronger flow, and a renewed sense of place.
View Project DetailsProject Overview
This renovation reorganises a dated loft without losing its original character. Selective openings, built-in storage, and a warm material language make the compact footprint feel generous and distinctly personal.
With a considered balance of character and function, Urban Loft Renovation creates a calm, lasting setting for everyday life.
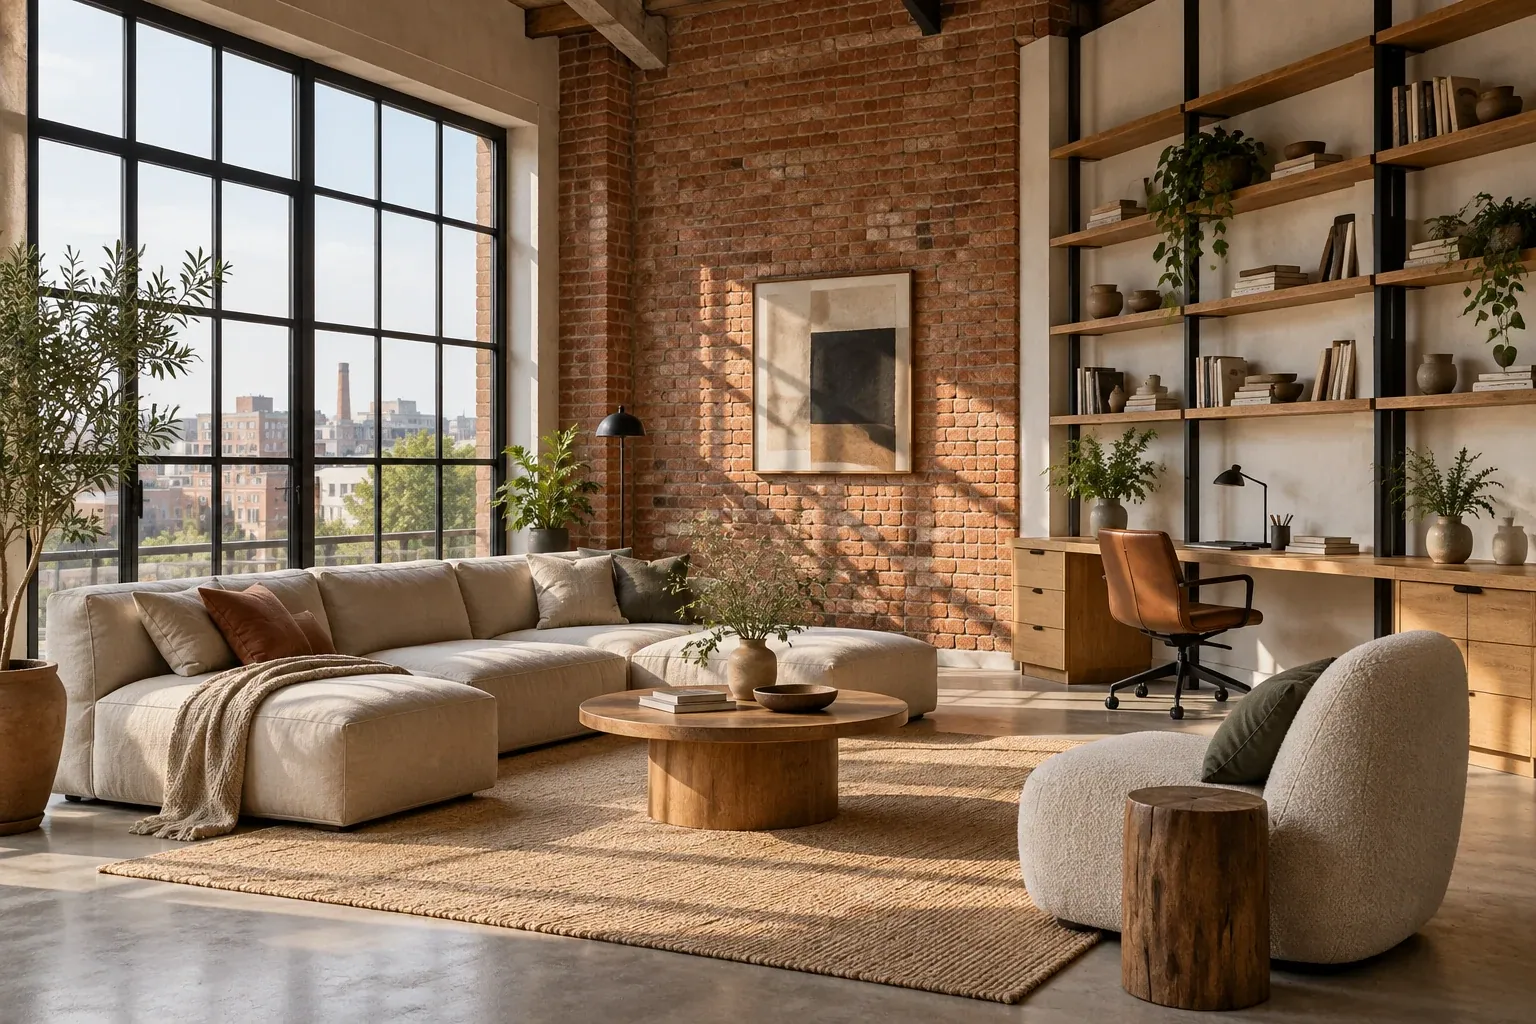
The Urban Loft Renovation
A closer look at the details, spaces, and design elements
that bring Urban Loft Renovation to life.
Key Takeaways
A well-designed home blends function, beauty, and lifestyle. Here are the key points to remember before you start your design journey.
Thoughtful
spaces
brighter
tomorrows.
Plan for today and tomorrow.
Smart layouts. Easier living.
Bring light and nature inside.
Timeless design. Built to last.
Expertise to realise your vision.