
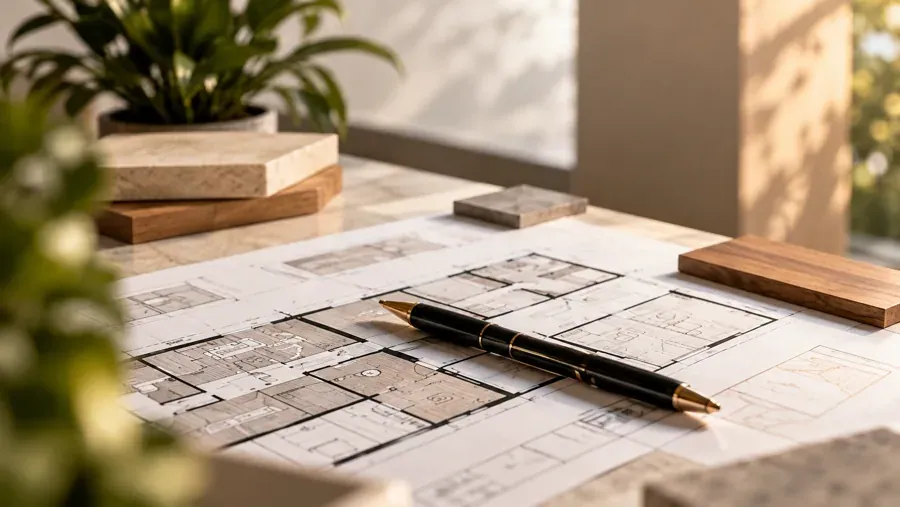
Good house planning begins long before rooms are drawn. It starts by understanding the site, the people who will live there, and the decisions that will shape cost and comfort.
Build a clear project brief
List the people who will use the home, the rooms you need now, and the changes you expect over the next decade. Include work-from-home needs, visiting family, storage, parking, outdoor space, and any accessibility priorities.
Separate essentials from preferences. This helps your designer protect the decisions that matter most when the plot, approvals, or budget require trade-offs. A concise brief creates a stronger foundation than a collection of unrelated reference images.
Understand the plot before planning rooms
Confirm dimensions, road access, orientation, neighbouring buildings, level differences, services, setbacks, and local approval requirements. These conditions determine where the building can sit and where light, ventilation, views, and privacy can be gained.
A site visit and reliable survey reduce assumptions. They also reveal opportunities such as an existing tree, a quieter edge, a useful breeze, or a view that can become part of the plan.
Organise public, private, and service zones
Group spaces by how they are used. Living, dining, and guest areas usually need a clear relationship to the entrance, while bedrooms benefit from quieter positions. Kitchens, utility areas, bathrooms, and stairs should connect efficiently without dominating the home.
Test everyday movement between these zones. Groceries should reach the kitchen easily, guests should find a washroom without crossing private rooms, and furniture should fit without narrowing circulation.
Plan daylight and ventilation together
Place openings in response to direction, shade, privacy, and room use. Opposing or adjacent openings can support cross-ventilation, while courtyards and light wells can help deeper plans receive daylight.
Balance glass with climate protection. Overhangs, balconies, screens, and planting can reduce glare and heat while keeping interiors bright. The right solution depends on orientation and local conditions rather than one standard window size.
Align area, structure, and budget early
Built-up area, structural spans, facade complexity, material choices, and service requirements all affect cost. Review these together while the plan is flexible instead of waiting until drawings are complete.
Before construction, coordinate architectural, structural, electrical, and plumbing information. Clear dimensions and aligned service points prevent many site changes. Keep a realistic contingency and record key selections so the team works from the same decisions.
“A clear plan turns hundreds of future site decisions into one coordinated direction.”The HK Group design philosophy
Start with a plan built around you.
Share your plot and requirements with our team to develop a practical, site-responsive home plan.
Plan your home with us