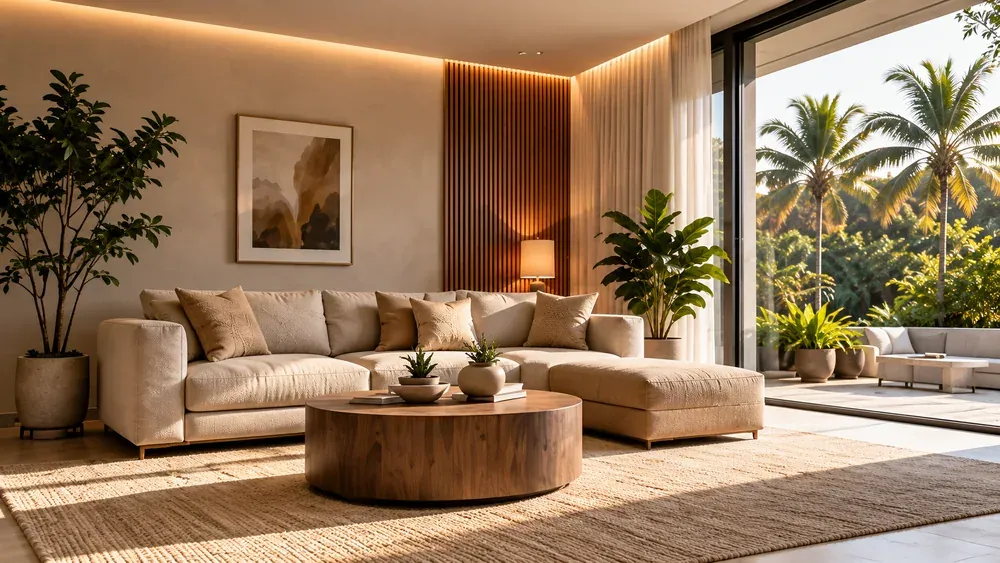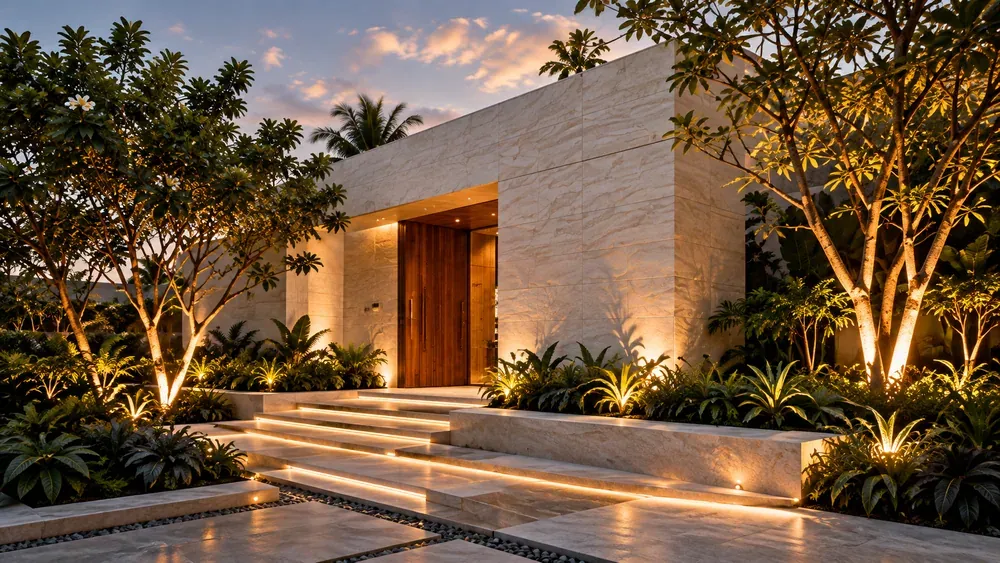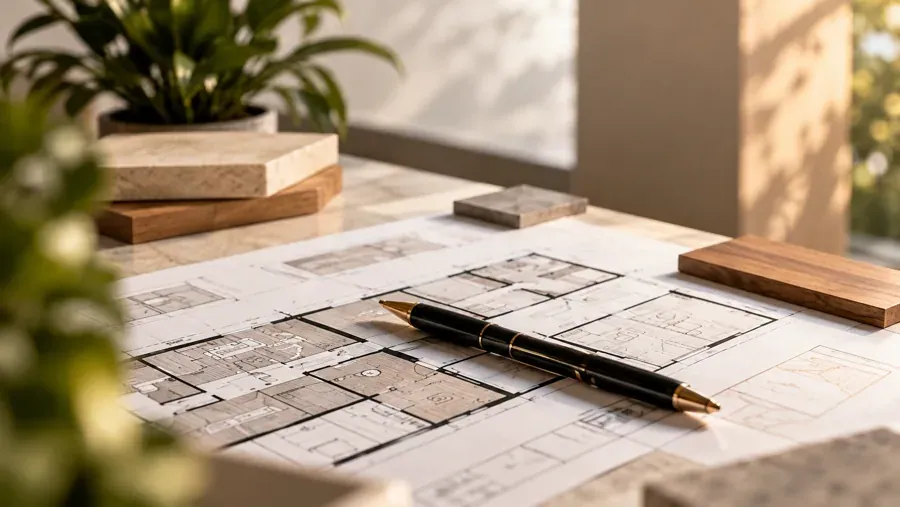

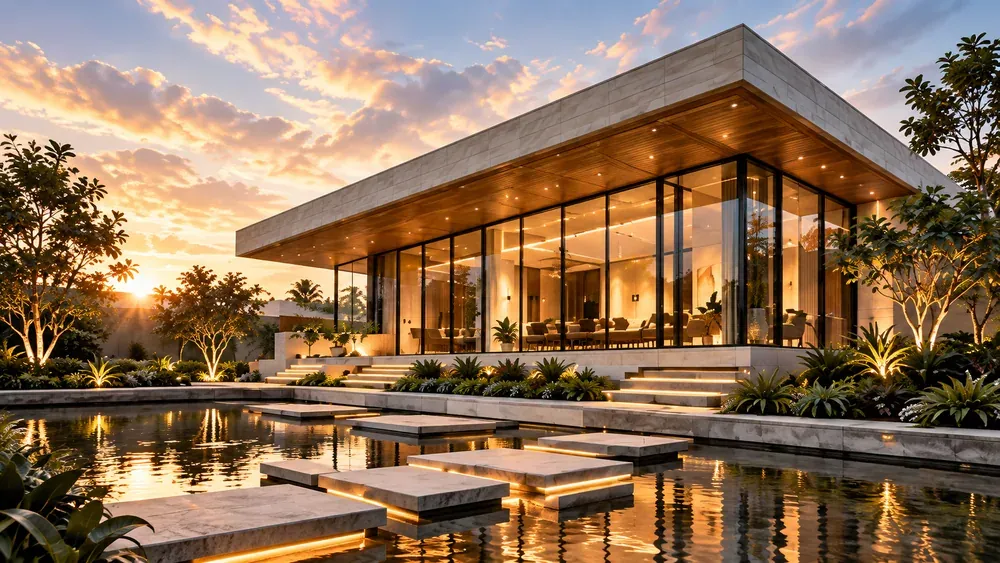
A modern home is more than a contemporary facade. It is a thoughtful response to the people, place and everyday rituals that give it life.
Start with the way you live
The future of residential design begins with a simple question: what makes everyday life feel better? A beautiful home should support the quiet routines, shared moments and changing needs of the people who live in it. That means looking beyond a striking elevation to consider how each space actually works.
Before planning rooms, map a typical day. Where does the family gather? Where do you need privacy? How do groceries, laundry and visitors move through the house? These practical details help shape a layout that feels intuitive, with useful storage close to where it is needed and clear routes between living spaces.
Make room for light and air
Natural light can give even a compact home a sense of openness. Position windows around the orientation of the plot, neighbouring buildings and the activities within each room. A courtyard, shaded balcony or carefully placed skylight can bring daylight deeper into a plan without relying on a completely glazed facade.
Large windows alone are not the answer. Shading, glare, privacy and heat gain need to be considered together. Where site conditions allow, openings on different sides of a room can encourage cross-ventilation. The goal is a comfortable balance between openness and protection from the climate.
Design spaces that can change with you
A home office today may become a guest room tomorrow. A play area may later be a quiet reading corner. Flexible rooms with sensible proportions, accessible power points and adaptable furniture make these transitions easier without a major renovation.
Open living areas benefit from thoughtful boundaries too. Sliding partitions, shelving and changes in furniture arrangement can create quieter zones while preserving a sense of connection. Consider a ground-floor bedroom and convenient bathroom access early in the design, especially when planning for several generations.
Choose materials for the long term
A restrained palette of durable materials often ages more gracefully than a collection of short-lived finishes. Think about how a surface feels, how it responds to the local climate and how easily it can be maintained. Stone, timber and textured finishes can add warmth when chosen and detailed for the conditions in which they will be used.
Sustainability also starts with the plan. Right-sized rooms, effective shading and a well-considered building envelope can reduce unnecessary demand before equipment is selected. Discuss water-saving fixtures, rainwater management and future solar provision with your design team, taking local requirements and site suitability into account.
Keep technology simple and useful
The most useful technology quietly supports daily life. Plan wiring, network coverage and accessible service routes before construction so that lighting controls, security and future upgrades can be integrated neatly. Choose systems with straightforward controls that everyone in the household can use.
Above all, modern residential design should feel personal. A connection to the garden, a comfortable place to gather and a peaceful corner to retreat to can matter more than any trend. A future-ready home brings these small decisions together into a place that continues to work for you.
“The best spaces grow with the people who call them home.”The HK Group design philosophy
Let’s shape your next chapter.
Have a home in mind? Talk to our team about a design that works for the way you live.
Plan your home with us